We respect your privacy. The information you submit on this website will be used only to respond to your inquiry and provide relevant information about our services.
Privacy Policy
Lobby Design in Givatayim: A Harmonious Transition Between Exterior and Interior
This lobby was designed for a residential building in Givatayim, with a concept focused on creating a seamless flow from the outside in. The building's exterior facade is clad in a combination of plaster and white silicate bricks. To maintain architectural continuity, we brought these beautiful bricks indoors, utilizing them to create a striking mashrabiya-style partition.
To give the space a unique and harmonious character, we paired the distinctive brickwork with a rich palette of natural materials:
Natural Stone Flooring: We used beautiful local stepping stones in varying sizes to ground the space with an authentic, earthy feel.
Wood Cladding: Oak wood panels were applied to the walls, adding warmth and softness to the overall design.
To achieve the precise atmosphere we envisioned, we implemented a gentle and soothing lighting scheme. We established several visual focal points using distinctive light fixtures. Paired with carefully selected complementary furniture, the final result is an intimate, elegant, and welcoming waiting area.
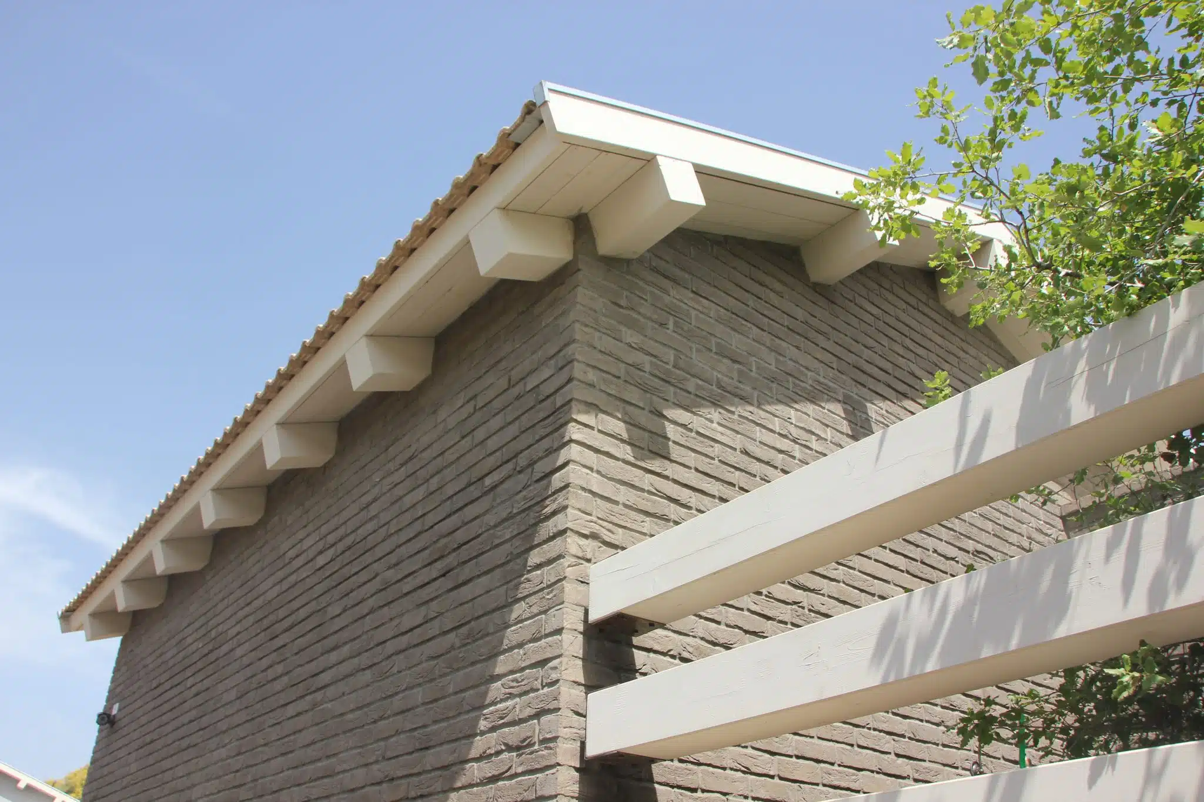
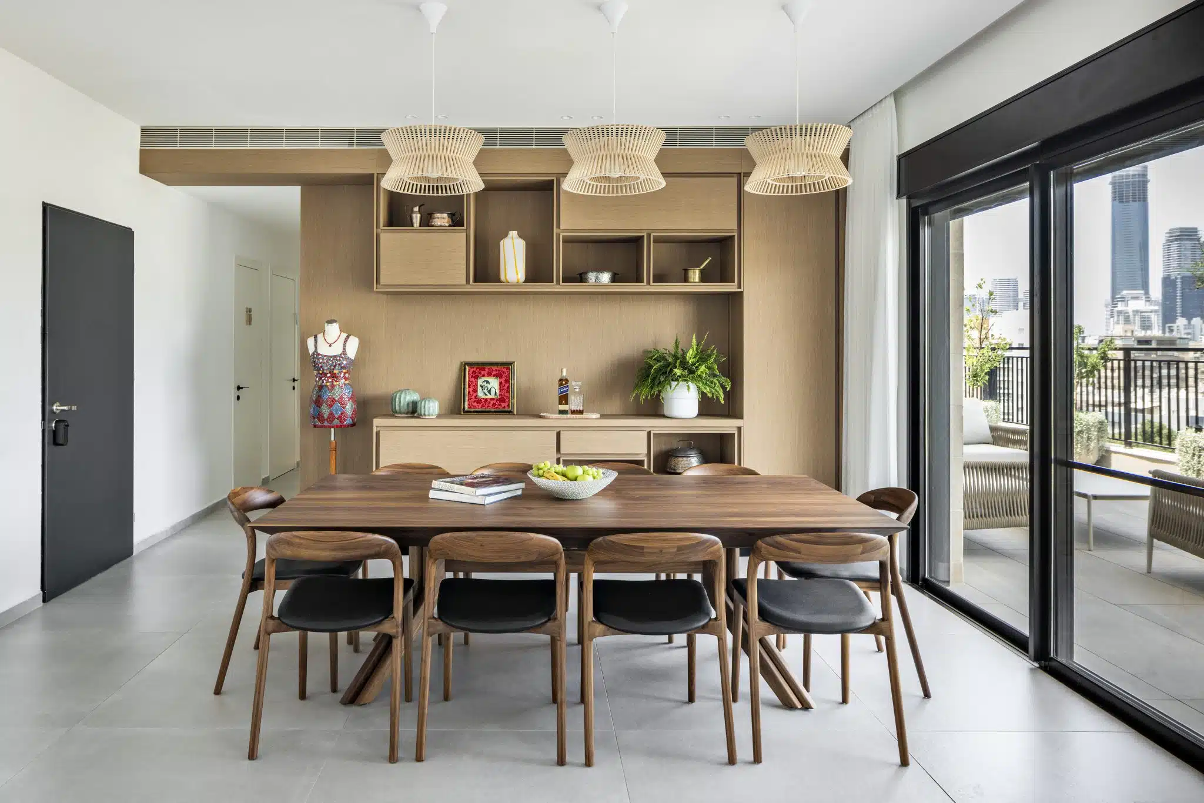
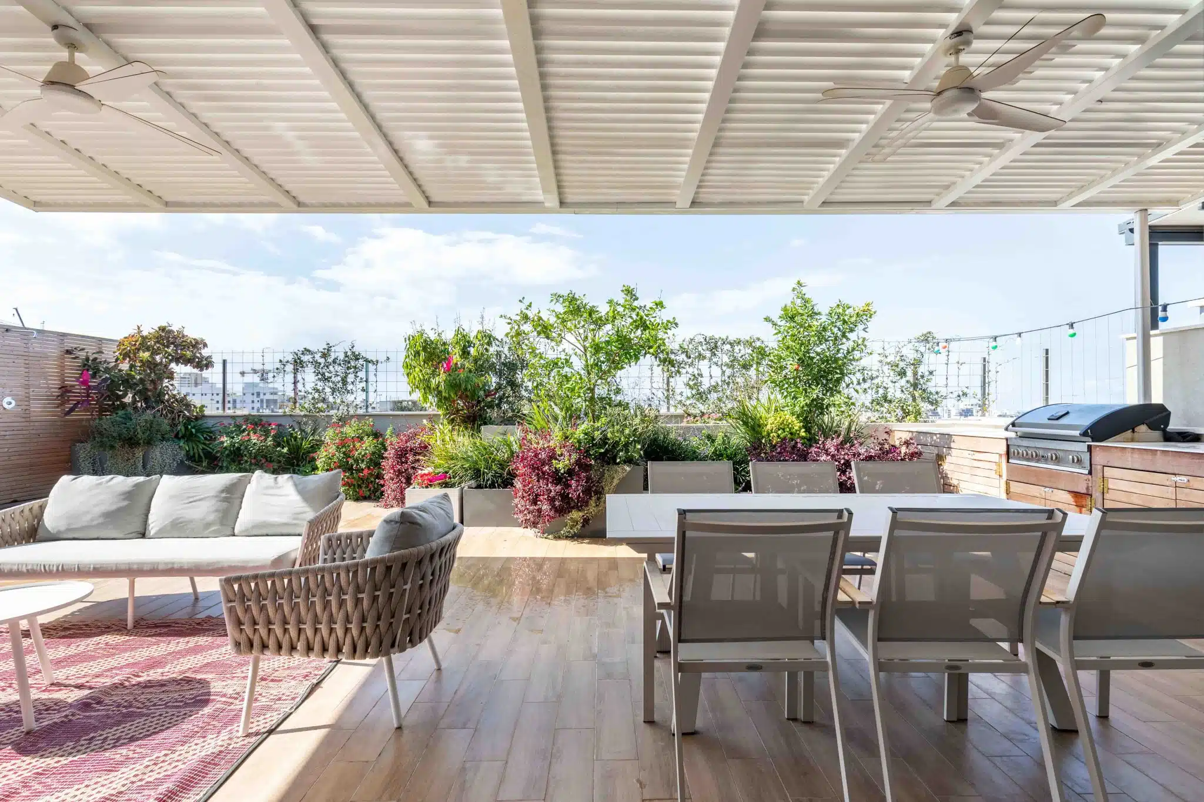
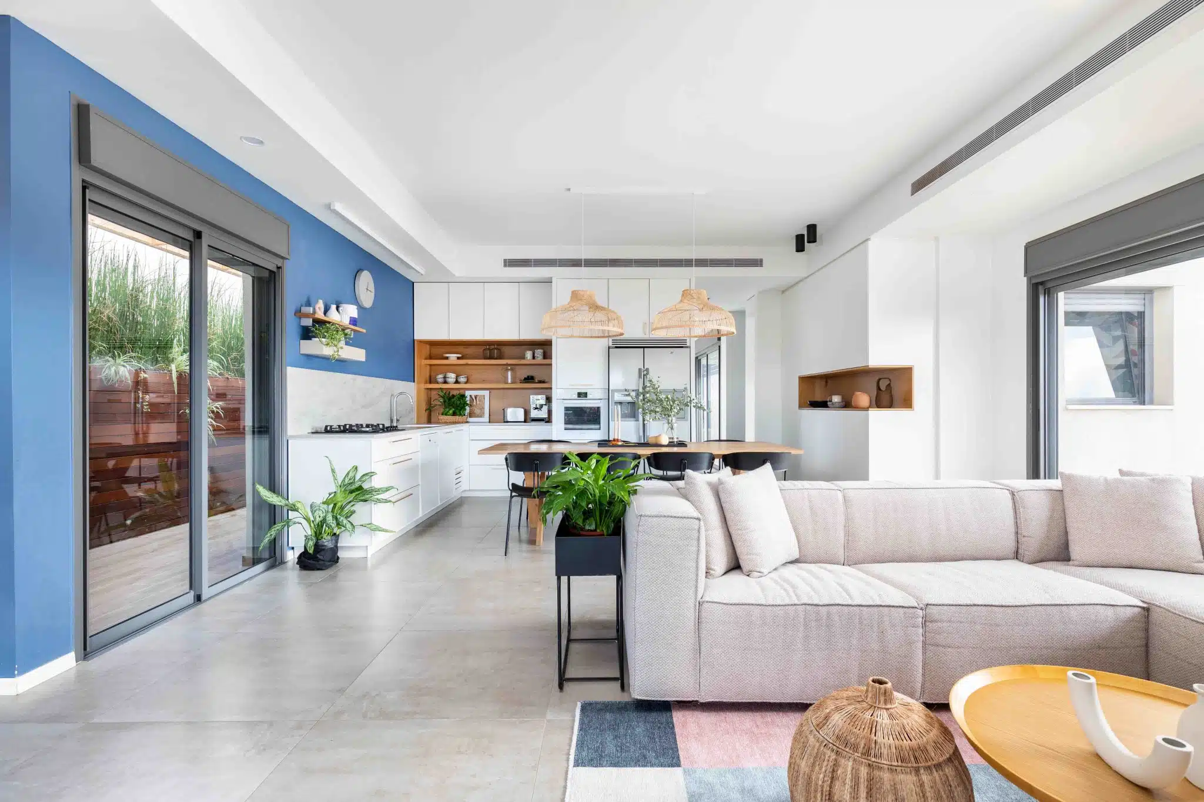
Embracing the beautiful Hefer Valley tradition of multi-generational estate living, this project in Moshav Hadar Am introduces a new 210 sqm, single-story home for the family's continuing generation. Situated on a lush 2.8-dunam plot alongside the existing parents' residence, the house was designed for a couple with four children, blending a light-rustic aesthetic with timeless classic elements. To ensure maximum privacy, the structure is deliberately oriented away from the parents' home, instead wrapping around a central swimming pool that remains visible and felt from every corner. The architectural layout features a spacious, open-plan kitchen that flows seamlessly into the living and dining areas, creating the perfect hub for family time and entertaining. Smart zoning cleverly separates the master suite from the children's bedrooms via an internal patio, drawing natural light and nature deep into the interior. A dynamic play of ceilings—featuring exposed roof beams in the main public spaces, a functional concrete ceiling over the living and dining zones to conceal technical systems, and clean gypsum ceilings in the serene bedrooms—adds distinct character to each area, beautifully translating family heritage into architectural form.
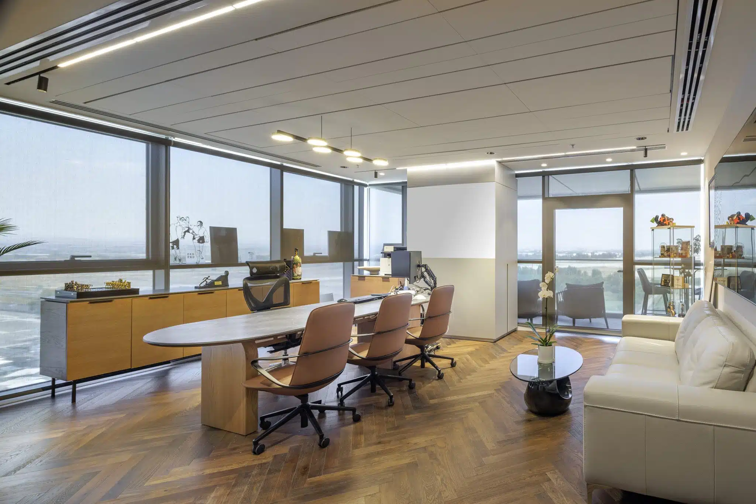
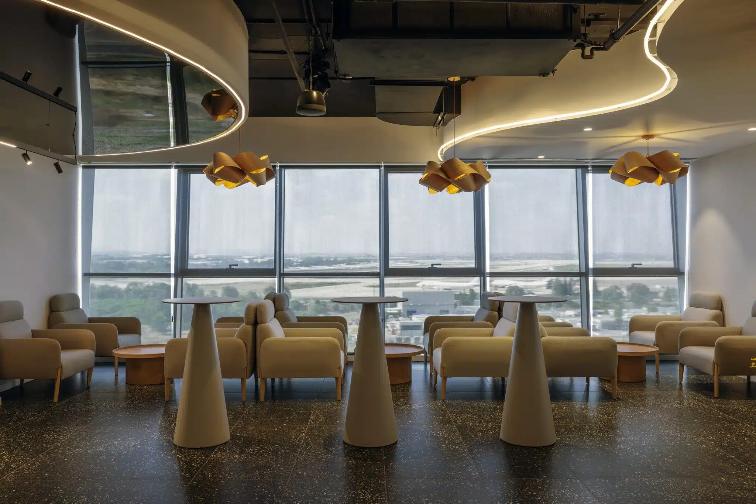
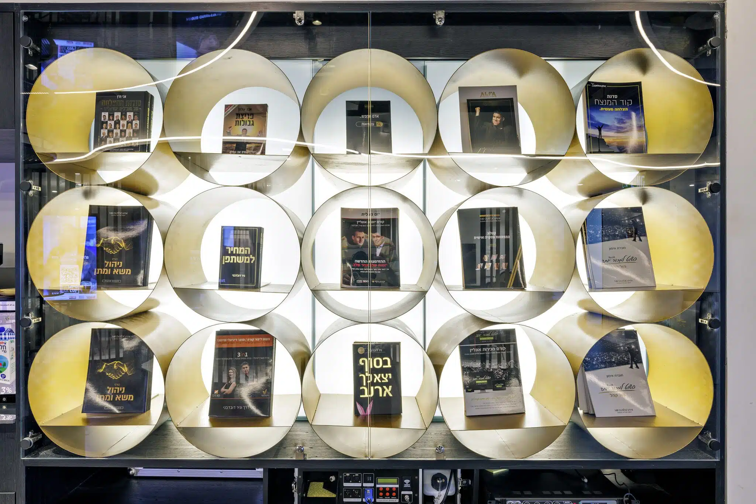
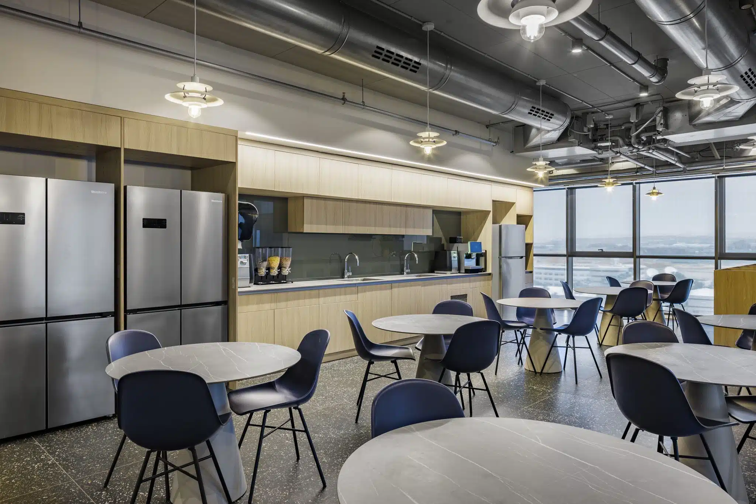
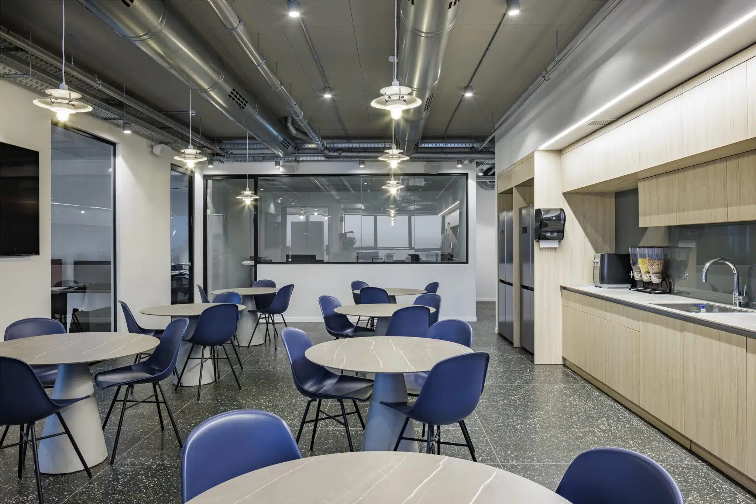
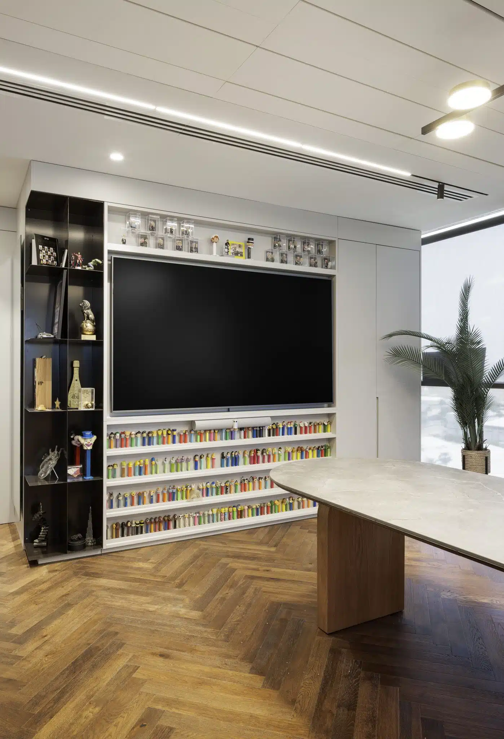
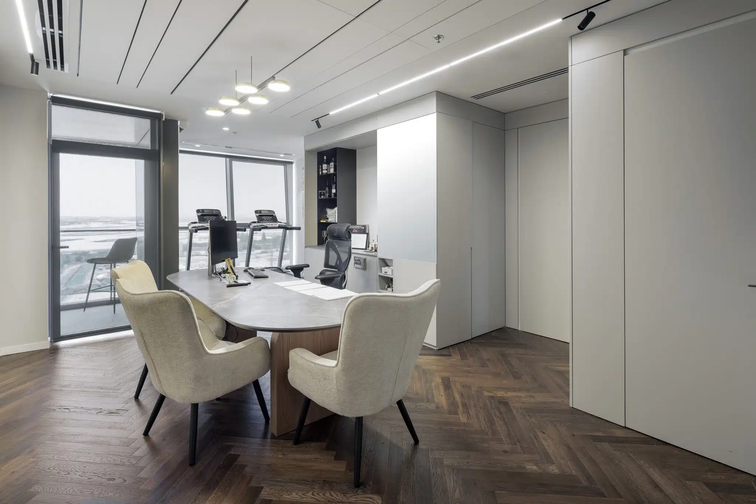
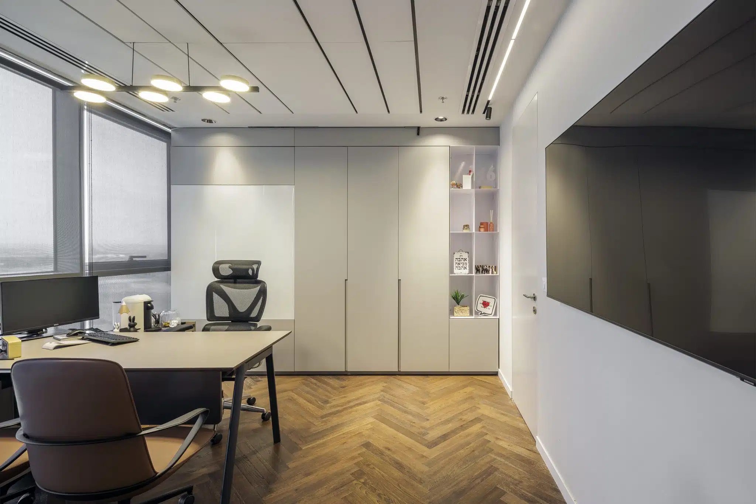
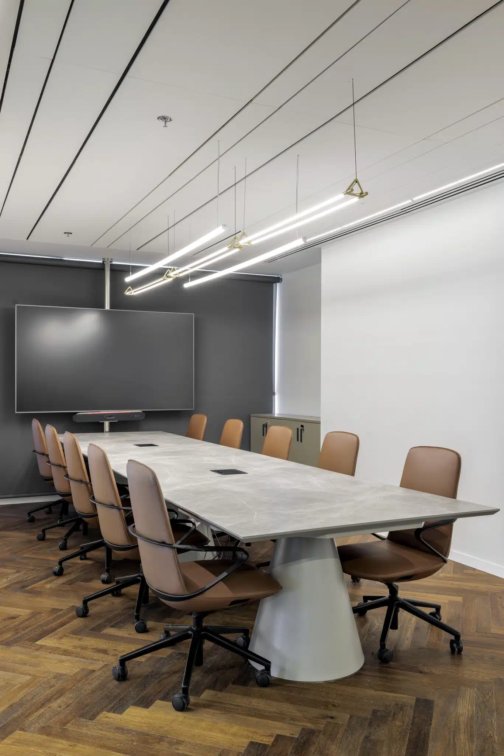
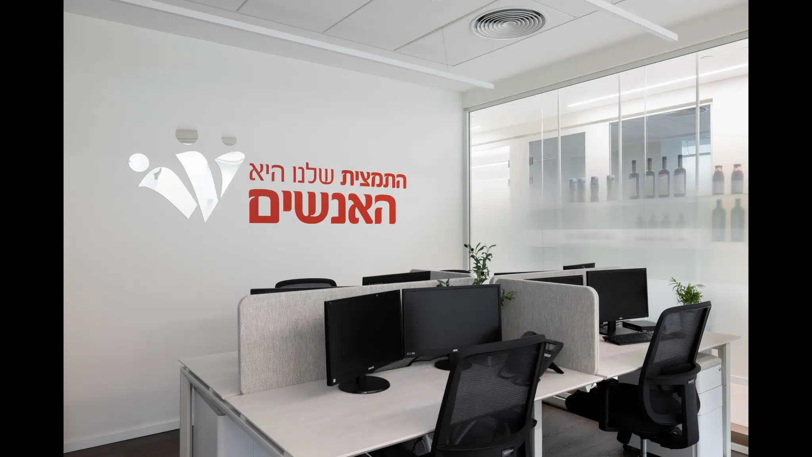
This project envisions a highly dynamic and meticulously optimized workspace, custom-crafted for a premier business consulting center. Our design philosophy centers on cultivating a spatial ecosystem that naturally drives productivity, seamless collaboration, and forward-thinking innovation. Every design decision is intentionally aligned with the nuanced workflows, high-level demands, and sophisticated rhythms of modern consulting professionals.
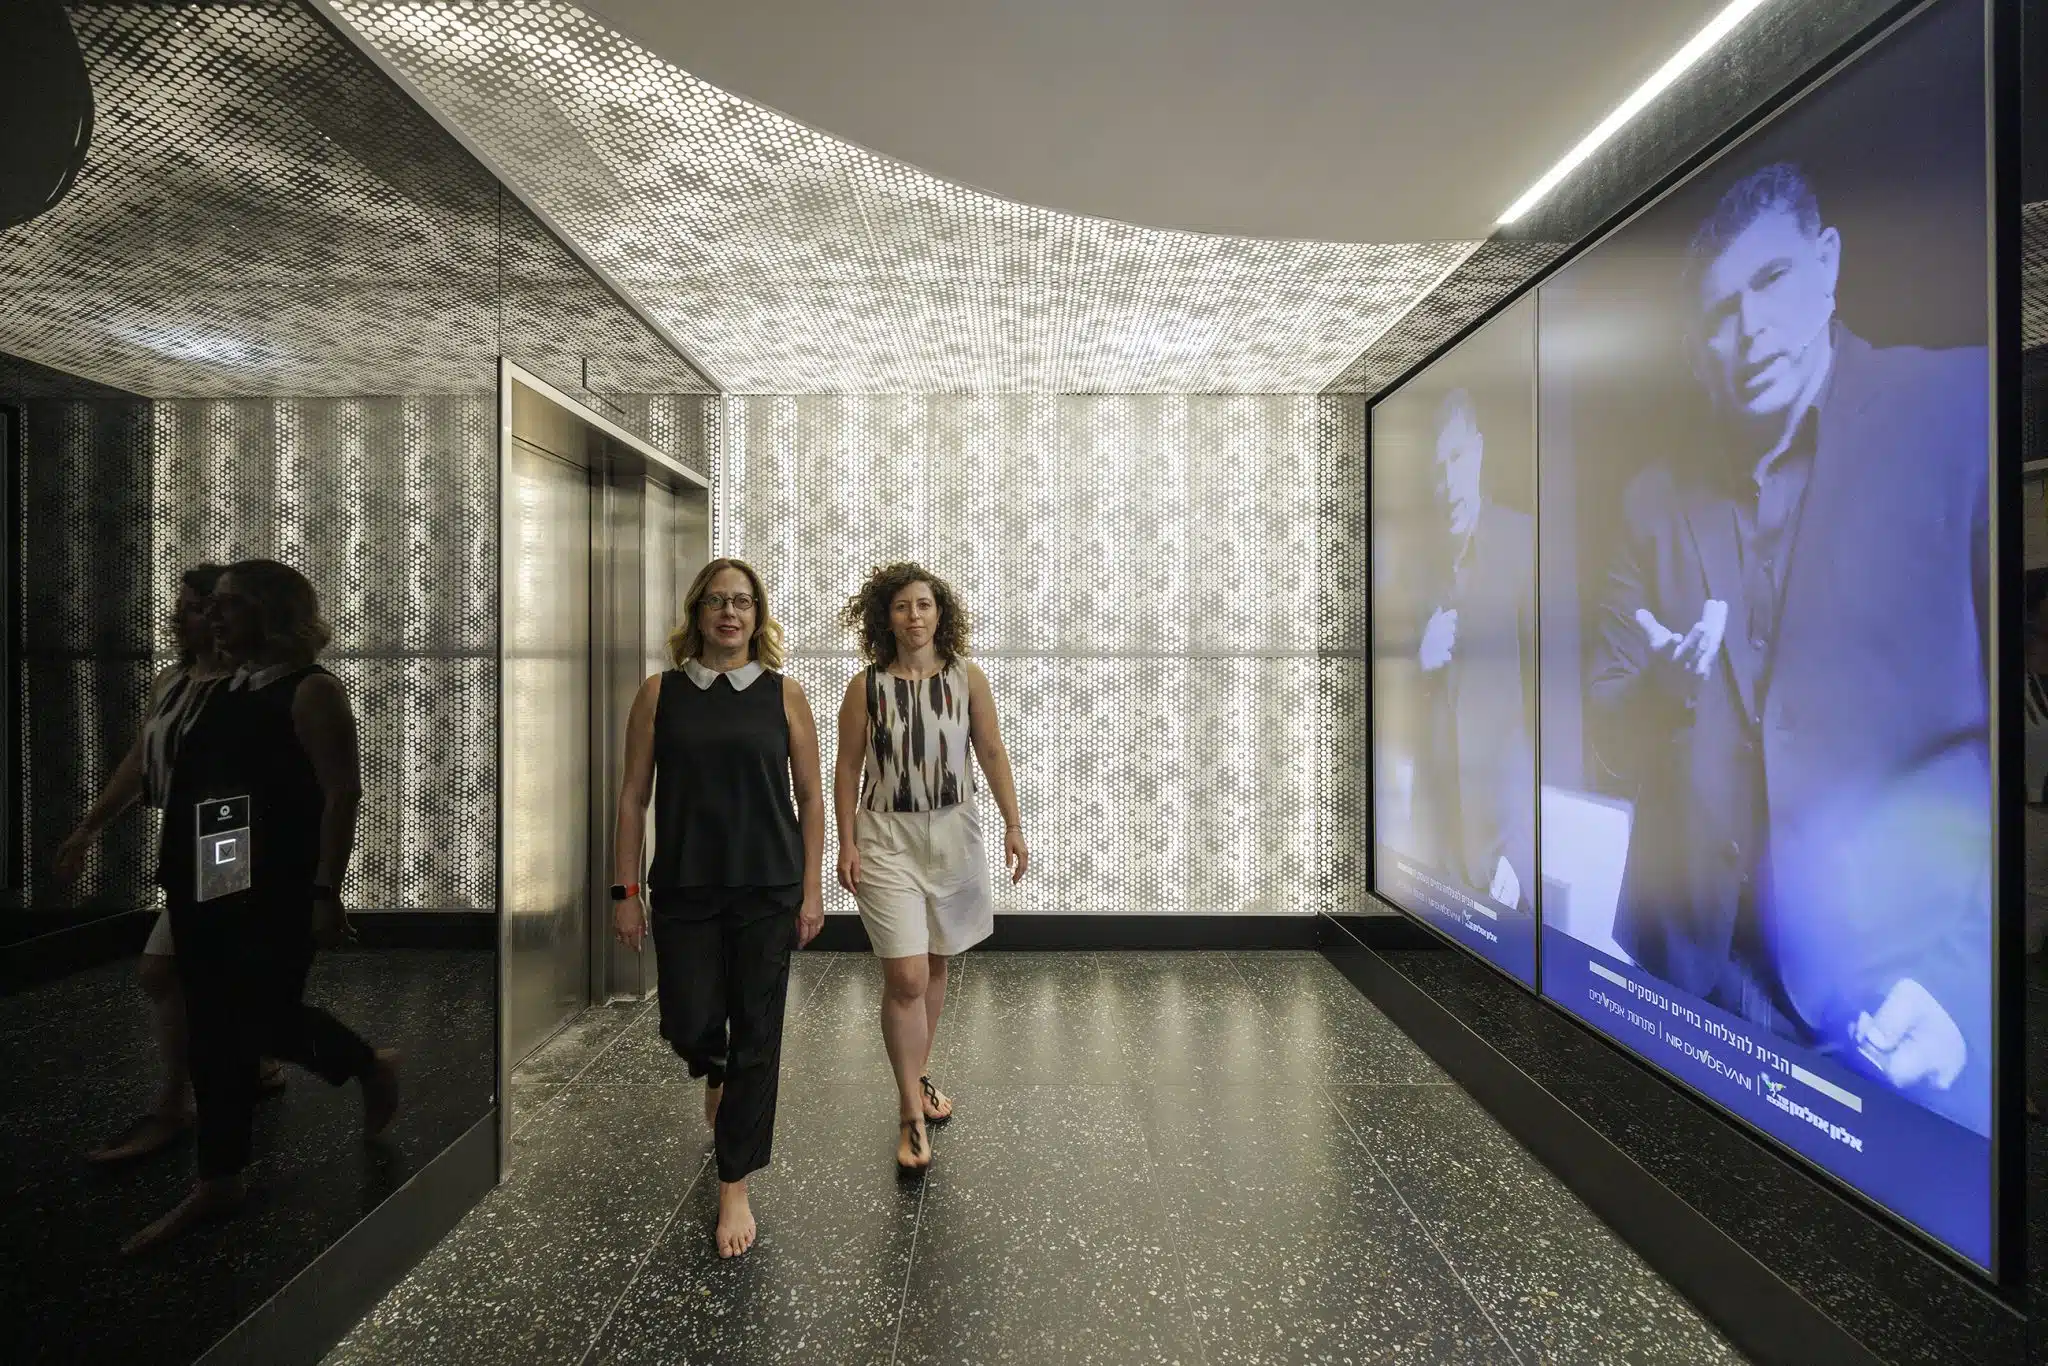
For this residential lobby in Ramat Aviv, we envisioned the space as a curated vertical art gallery. Upon entering the foyer, visitors are immediately greeted by a selection of striking, monumental art pieces. The spatial journey is masterfully guided toward a precise vanishing point: a bespoke architectural feature we designed to frame the building’s elevators. This expansive, three-dimensional aluminum portal, accentuated by sophisticated concealed lighting, serves as the ultimate visual anchor of the space.
This project envisions a highly dynamic and meticulously optimized workspace, custom-crafted for a premier business consulting center. Our design philosophy centers on cultivating a spatial ecosystem that naturally drives productivity, seamless collaboration, and forward-thinking innovation. Every design decision is intentionally aligned with the nuanced workflows, high-level demands, and sophisticated rhythms of modern consulting professionals.
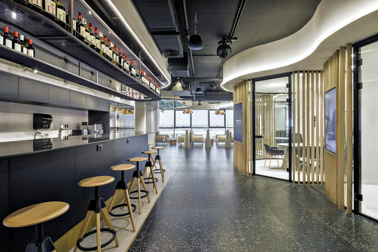
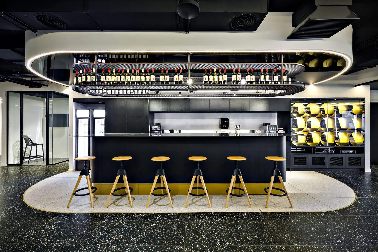
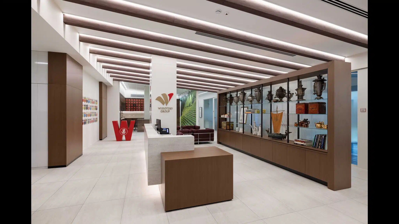
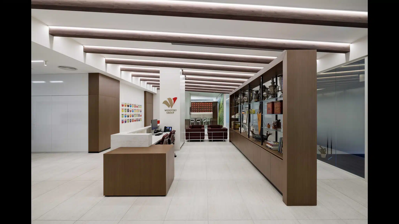
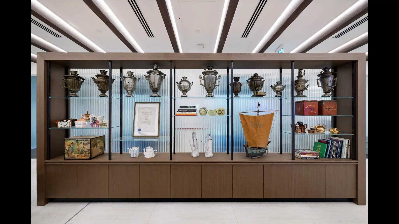
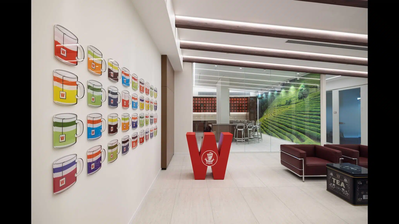
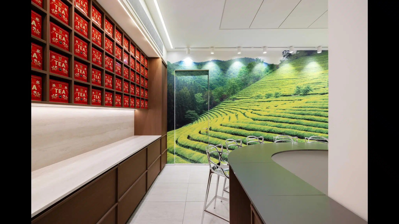
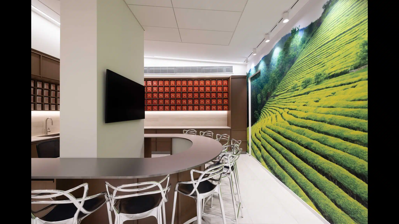
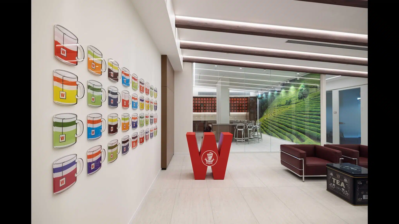
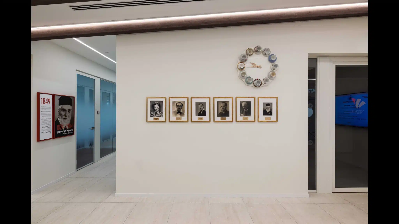
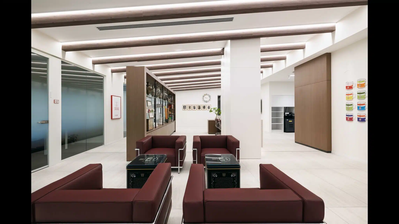
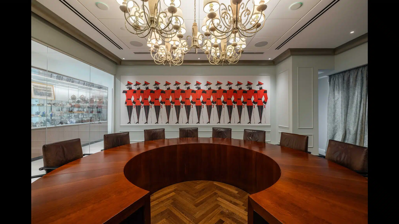
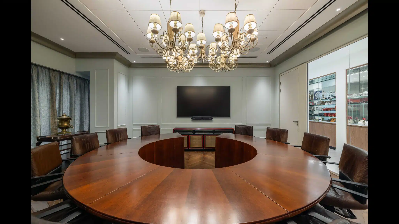
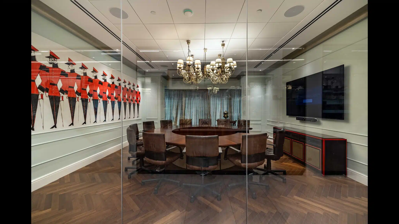
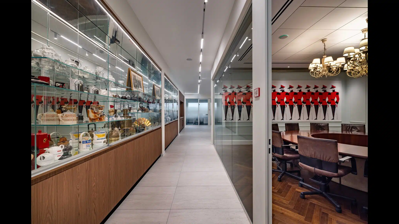
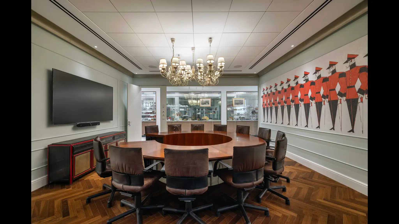
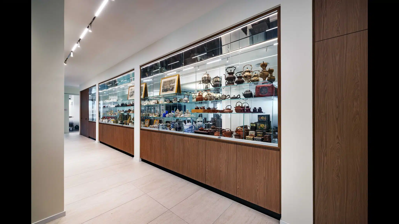
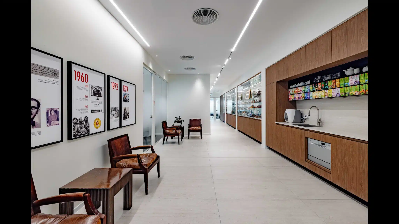
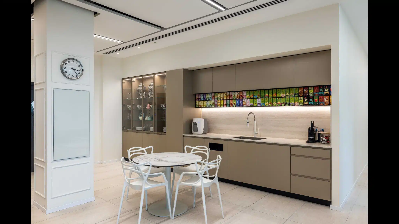
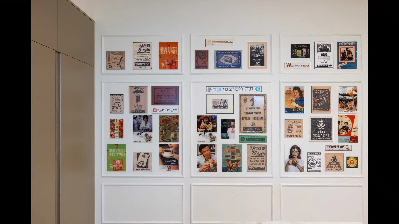
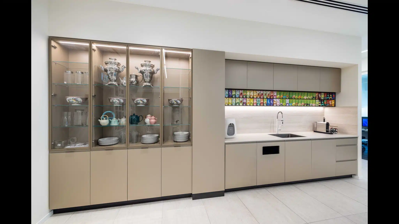
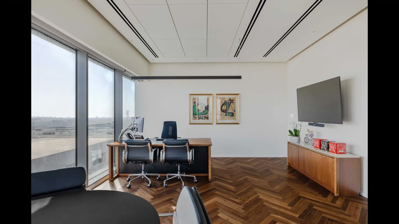
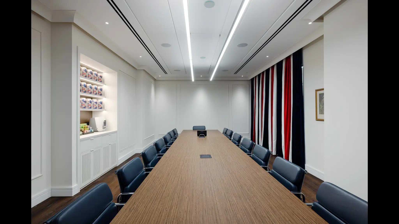
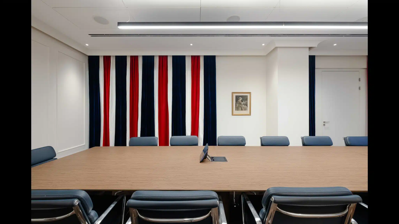
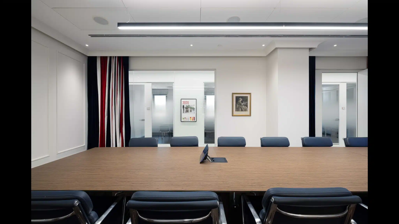
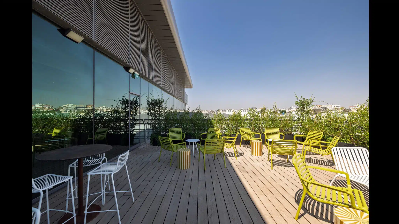
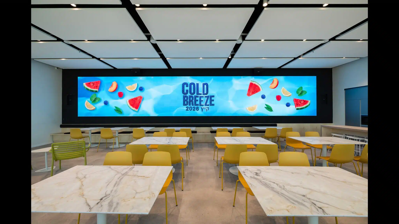
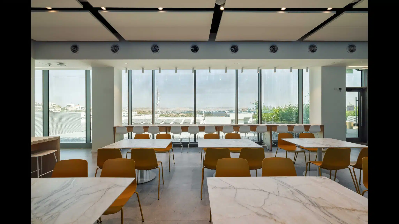
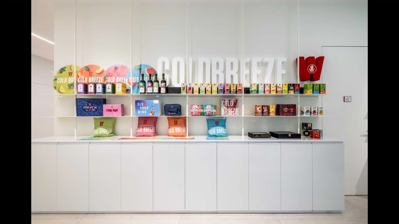
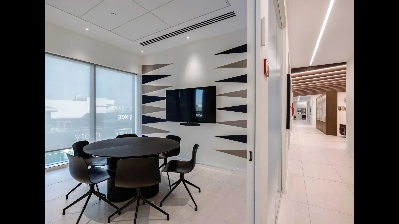
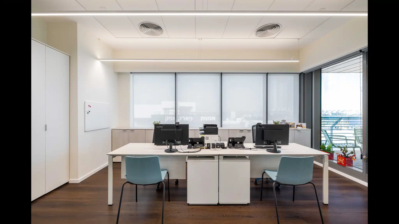
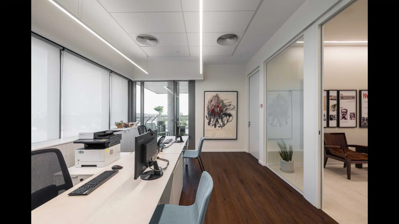
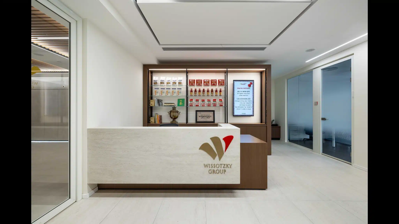
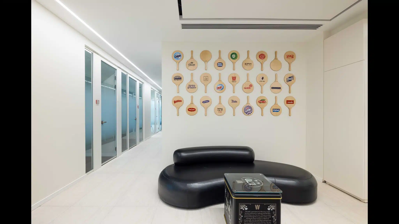
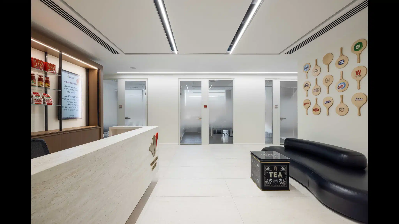
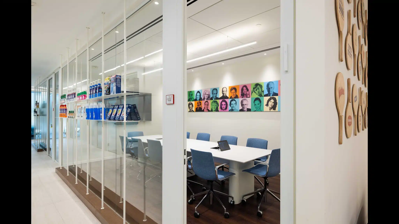
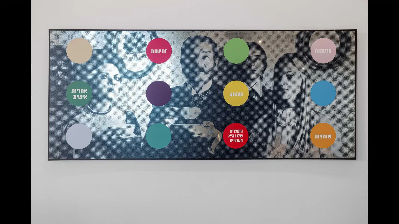
The architectural vision for Wissotzky’s new headquarters was born from a unique challenge: bridging over 180 years of storied heritage with a future-driven ethos of constant innovation. Transitioning from the bustling core of Tel Aviv to a modern complex in Park Afek, Rosh HaAyin, the project spans three distinct and purposeful levels:
*The Top Floor (Community & Events): A versatile space functioning as a welcoming daily employee cafeteria that seamlessly adapts into a sophisticated venue for corporate events.
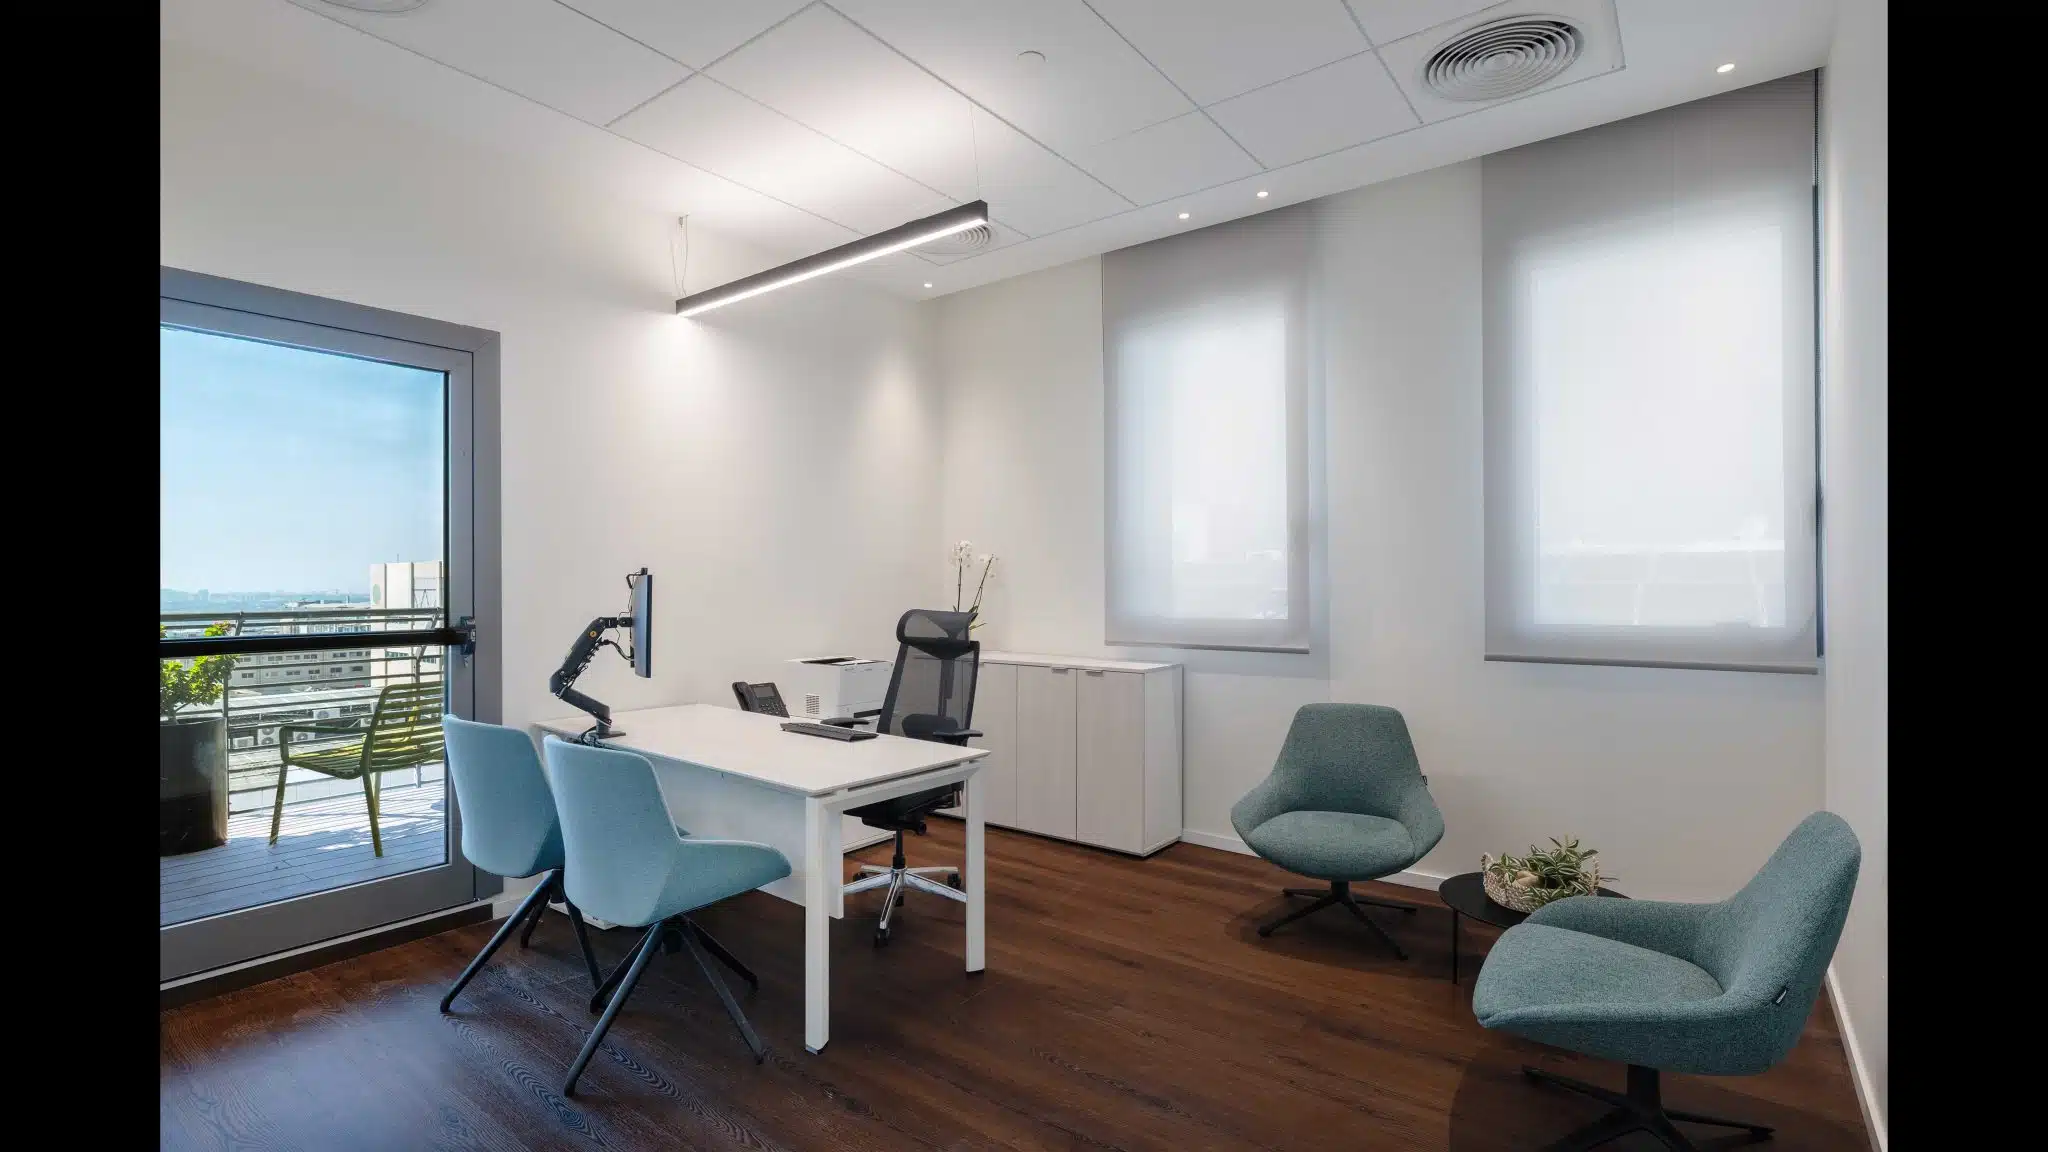
*The 5th Floor (Leadership & Legacy): The executive hub of the company. It features management offices, a specialized Tea Lab, diverse tea-tasting kitchenettes, and themed meeting rooms designed to chronologically narrate the brand's historical milestones.
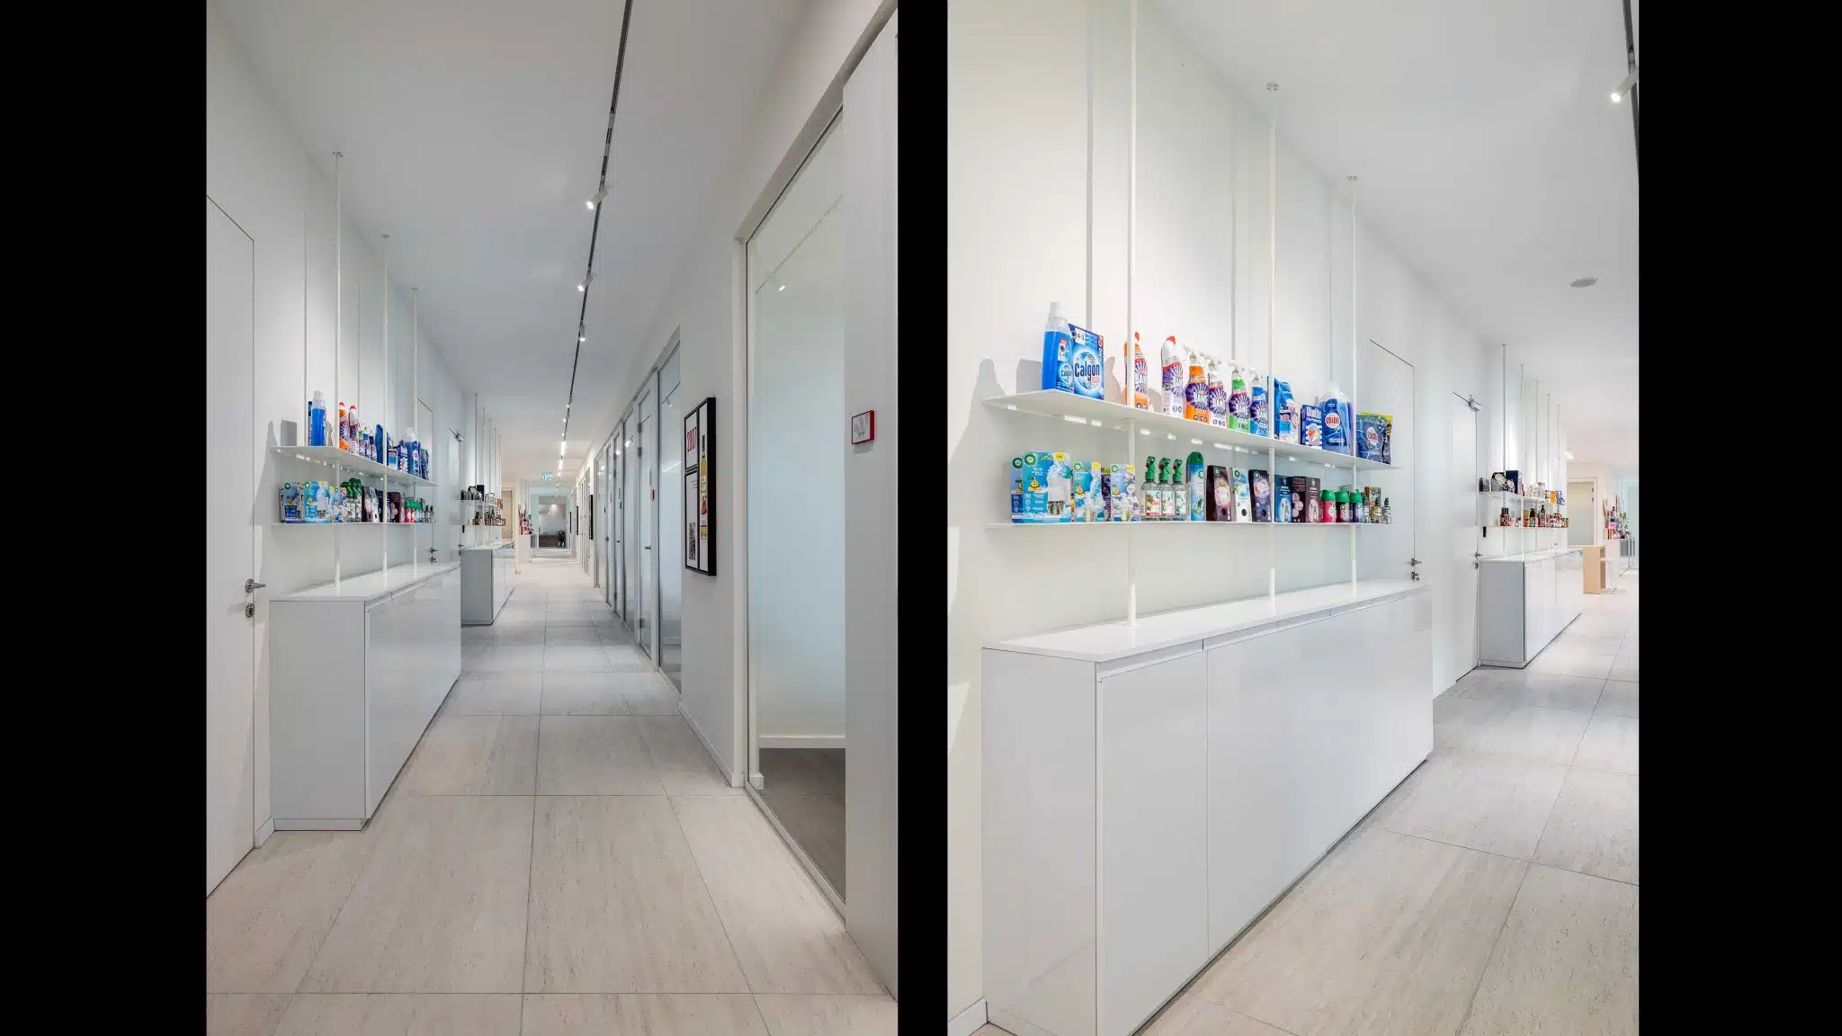
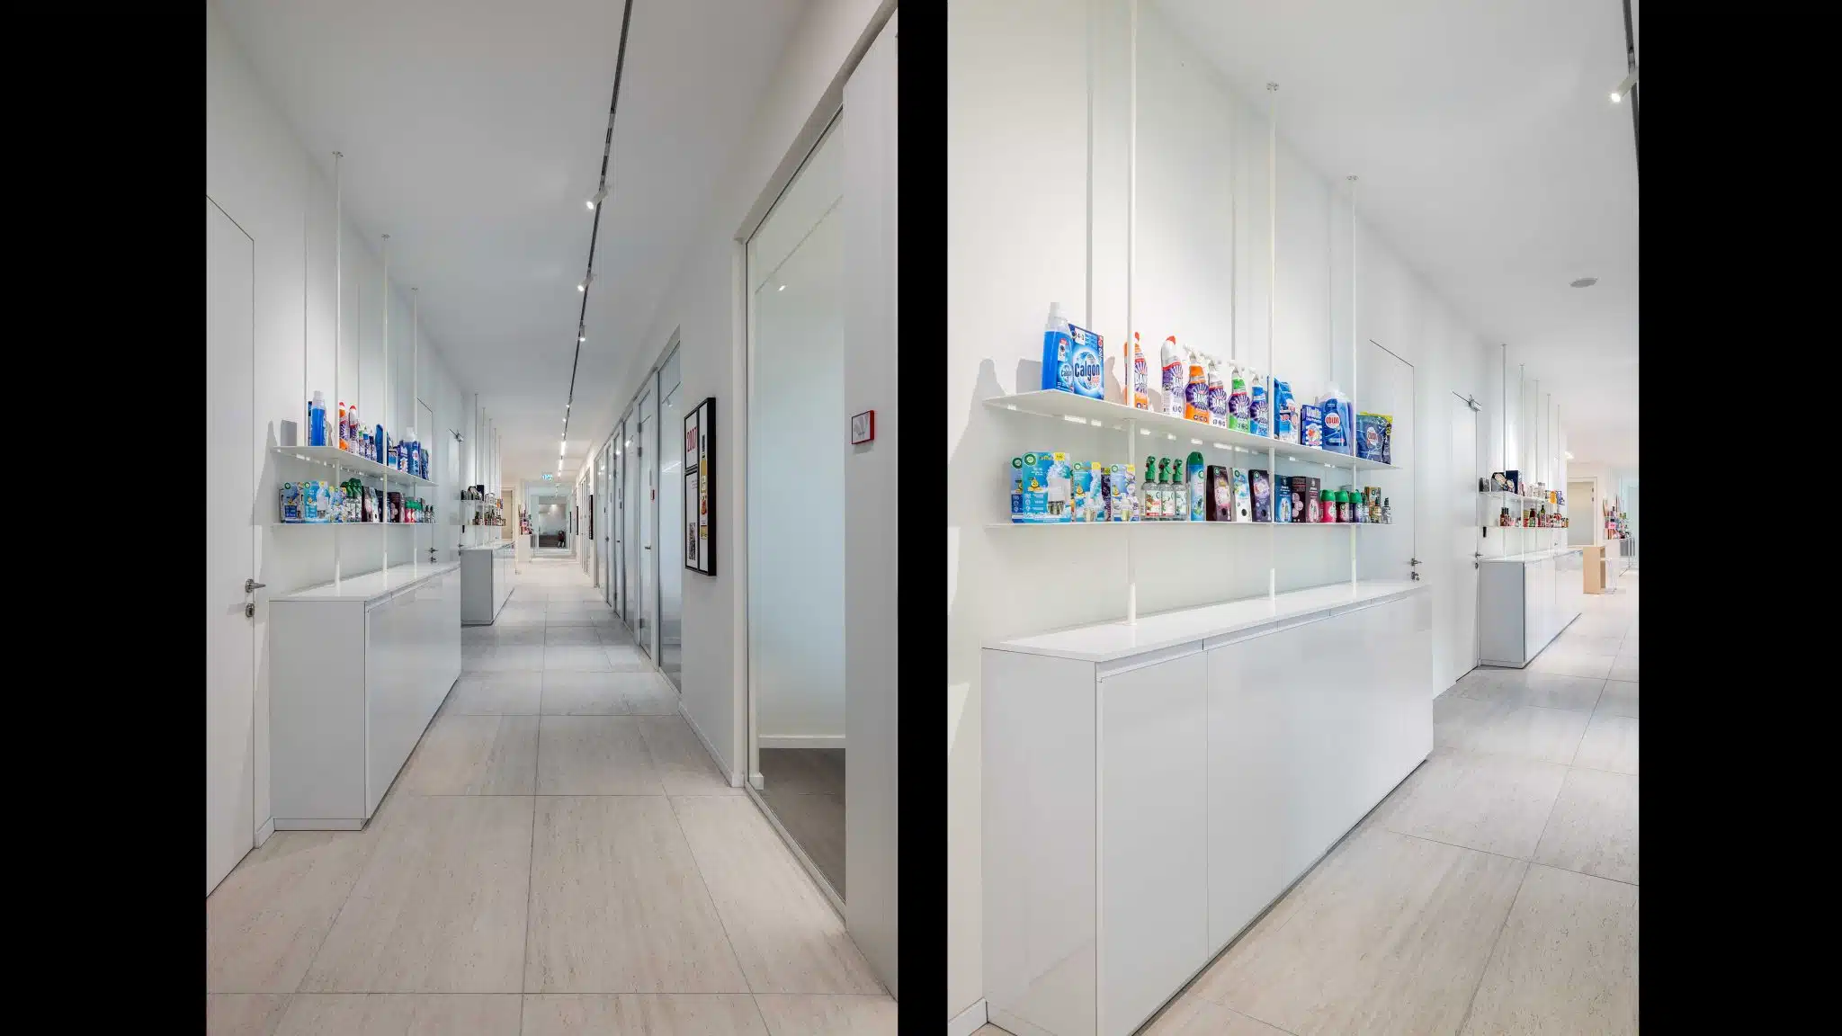
*The 4th Floor (Operations & History): Home to the dynamic sales department and Wissotzky’s rich, foundational archive.
This project envisions a highly dynamic and meticulously optimized workspace, custom-crafted for a premier business consulting center. Our design philosophy centers on cultivating a spatial ecosystem that naturally drives productivity, seamless collaboration, and forward-thinking innovation. Every design decision is intentionally aligned with the nuanced workflows, high-level demands, and sophisticated rhythms of modern consulting professionals.
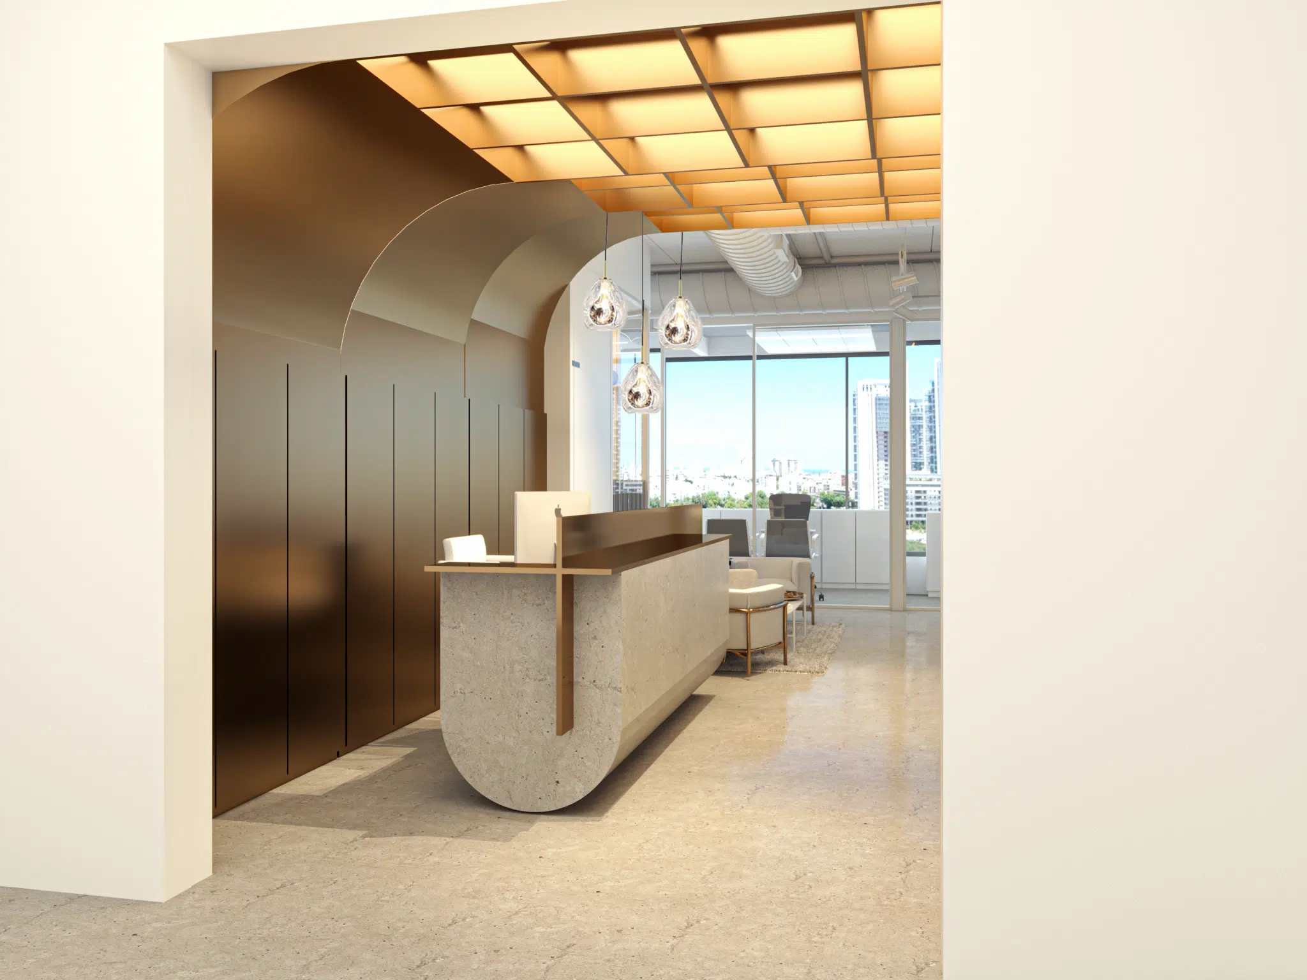
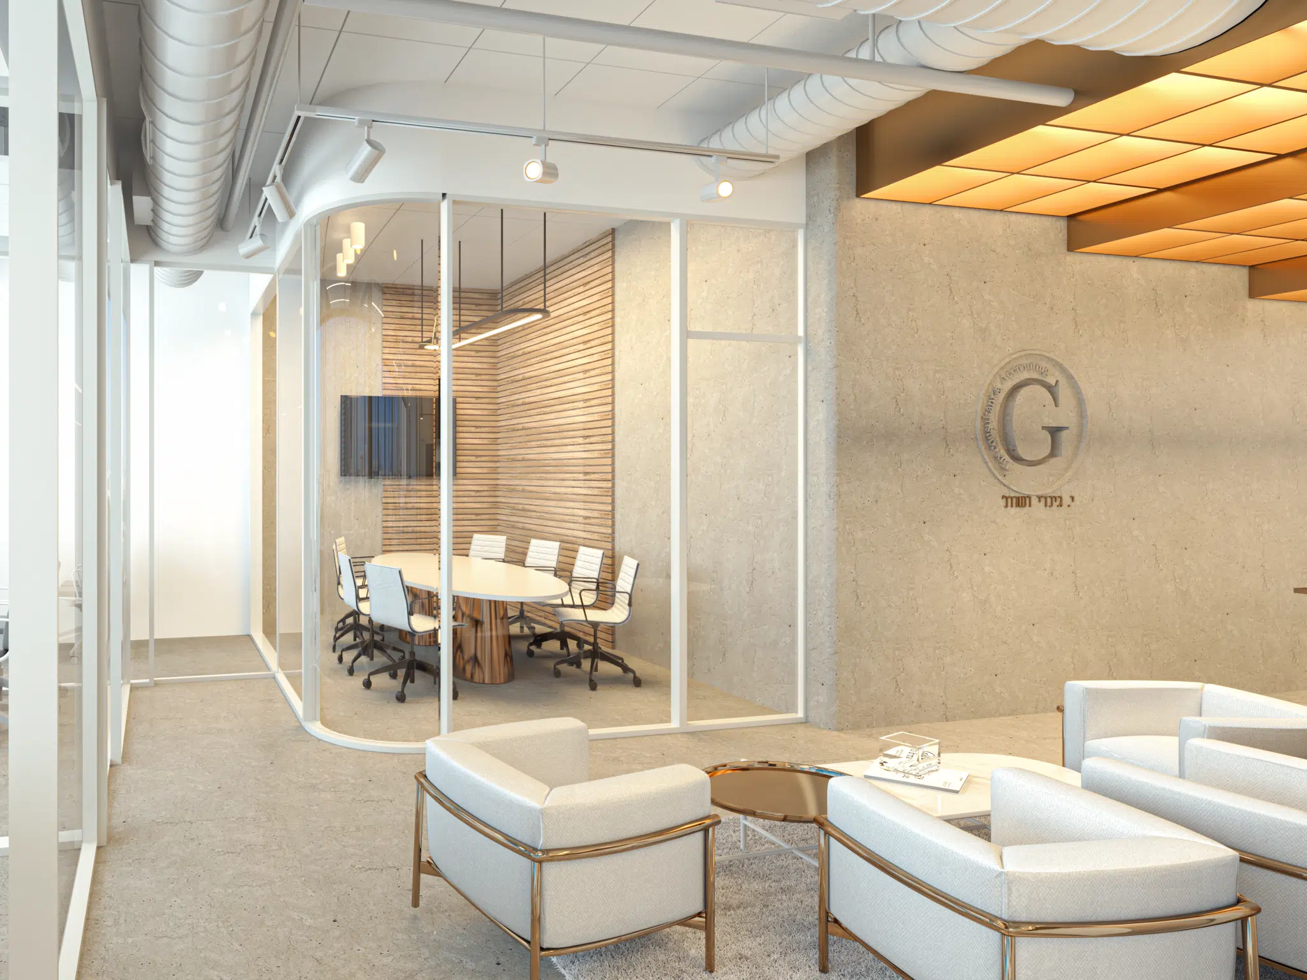
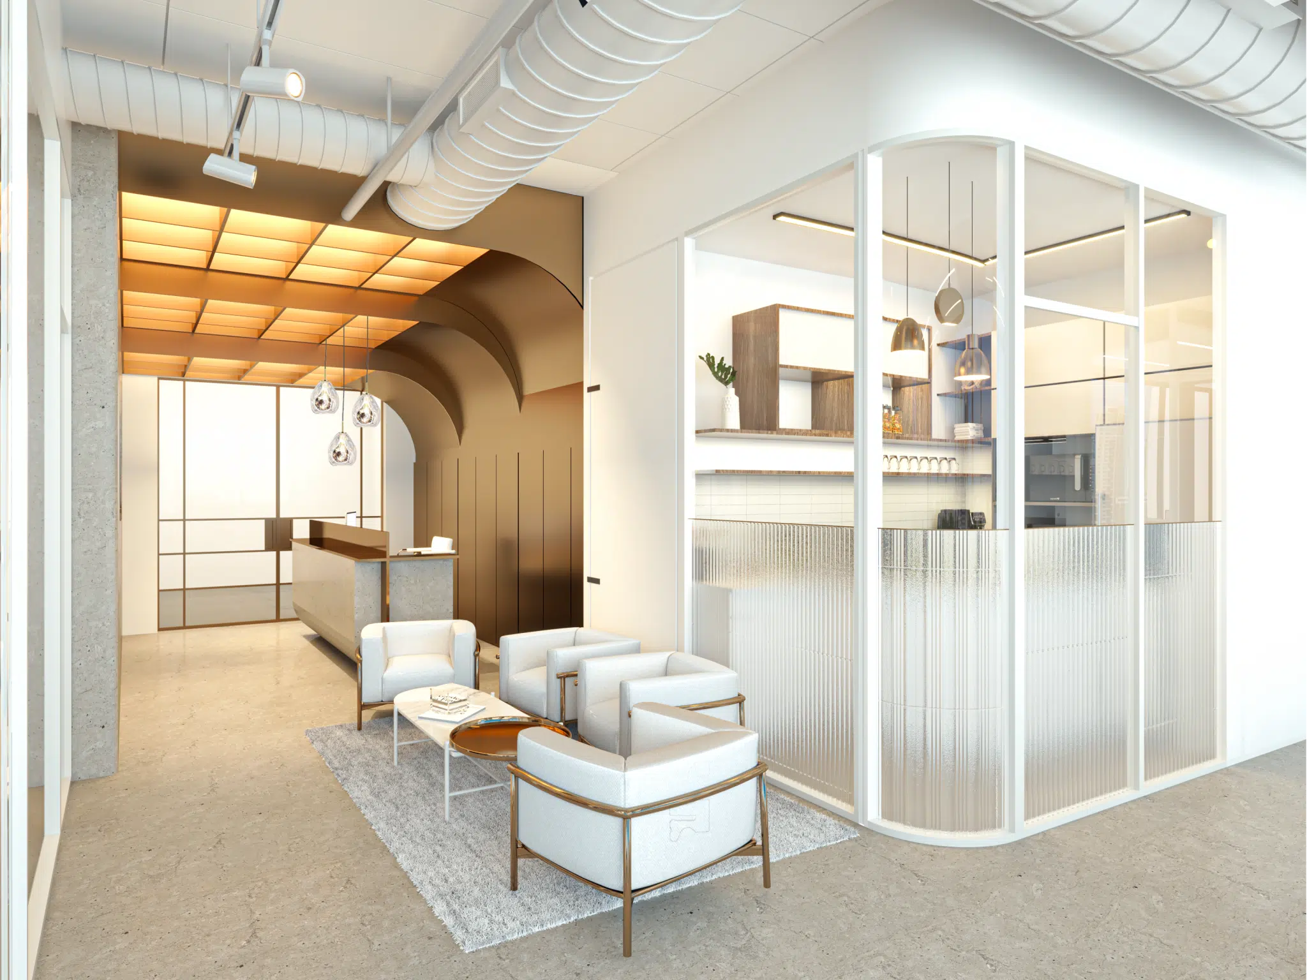
Designing the new offices for a rapidly expanding accounting firm required a keen understanding of both functionality and the client journey. Because the firm frequently hosts in-person consultations, crafting an impactful and memorable arrival experience was paramount. However, we were immediately met with a complex structural challenge: obtrusive, low-hanging building infrastructure spanning across the reception ceiling.
Rather than conceding to this limitation, we transformed the constraint into the space’s defining architectural feature. We designed a striking, bespoke millwork element that elegantly wraps the ceiling and cascades down behind the reception desk. This wooden 'portal' not only masterfully conceals the restrictive infrastructure but also integrates a tiered lighting system, turning a technical obstacle into a breathtaking focal point.
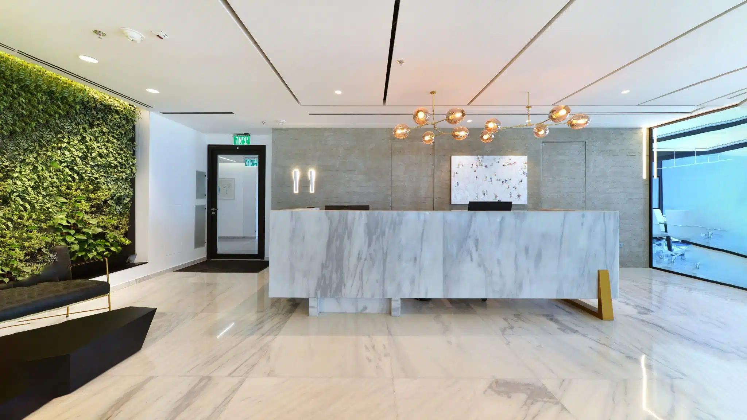
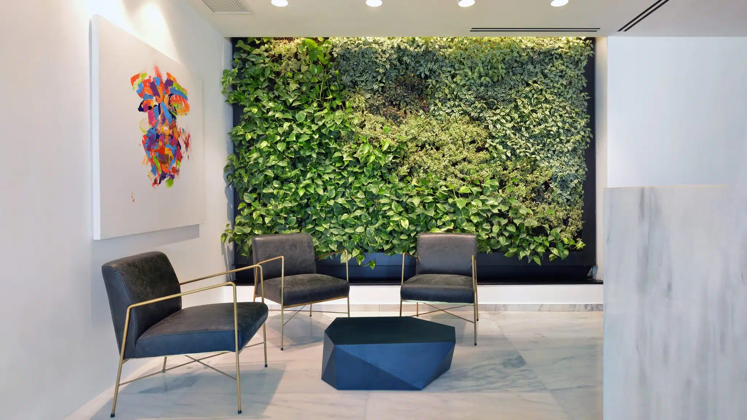
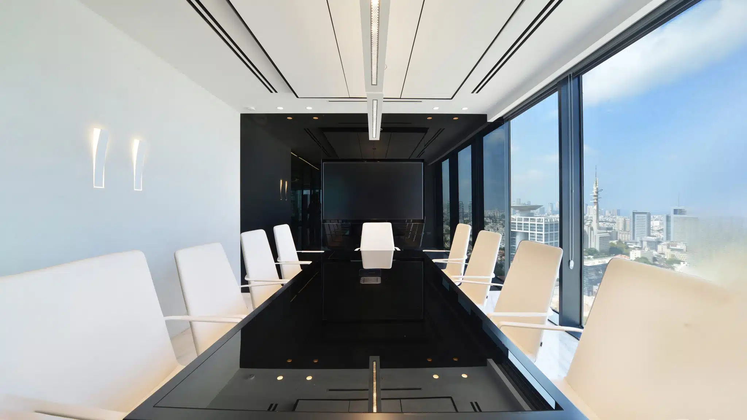
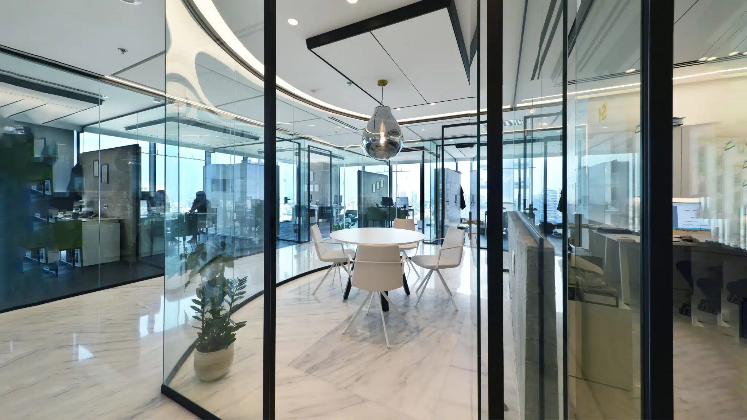
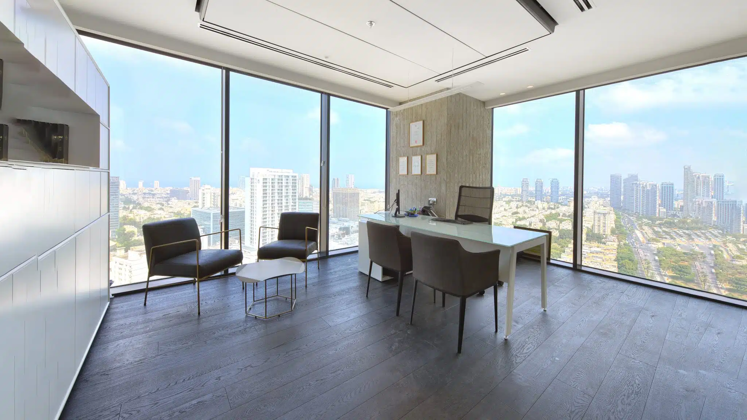
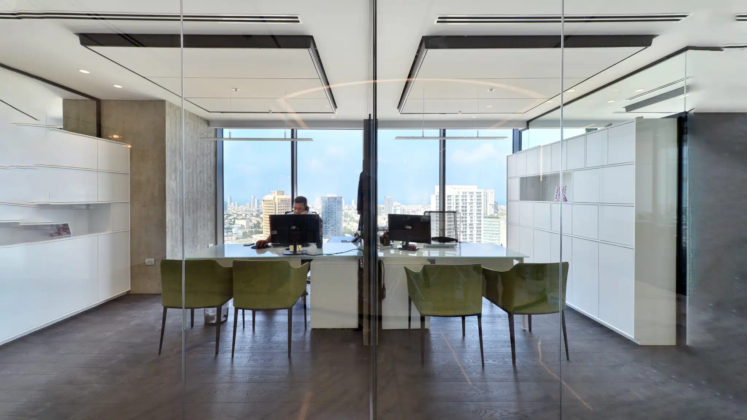
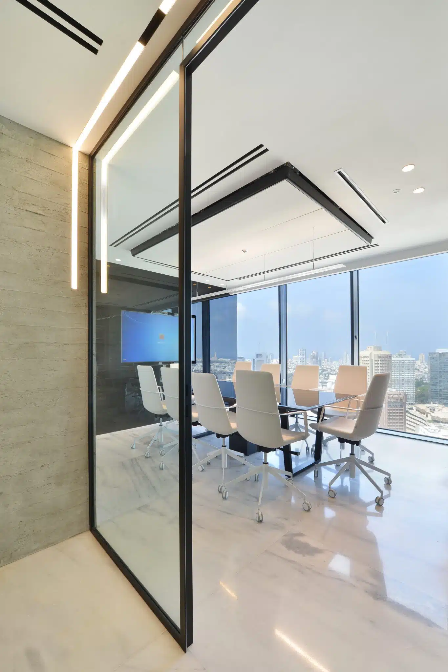
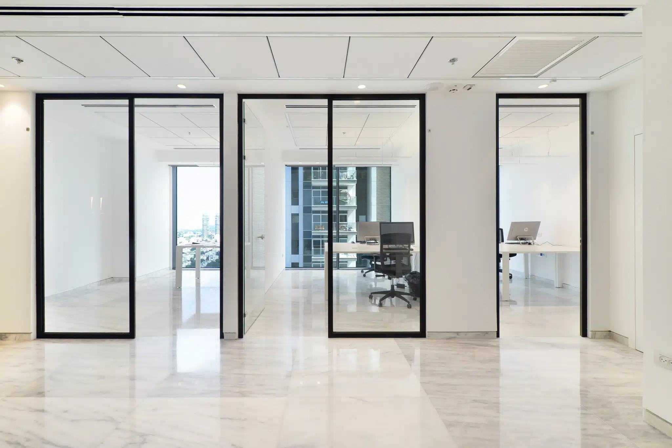
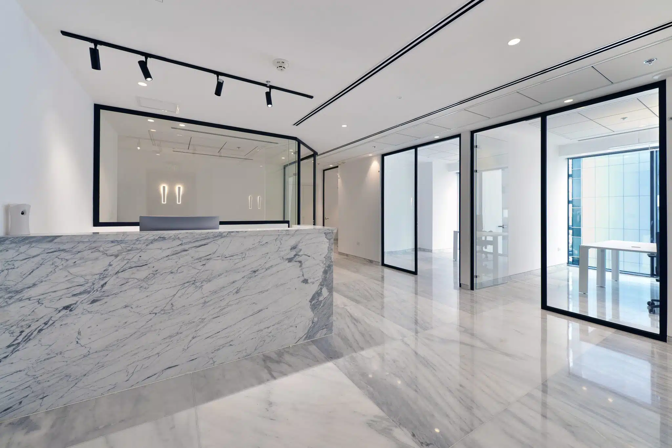
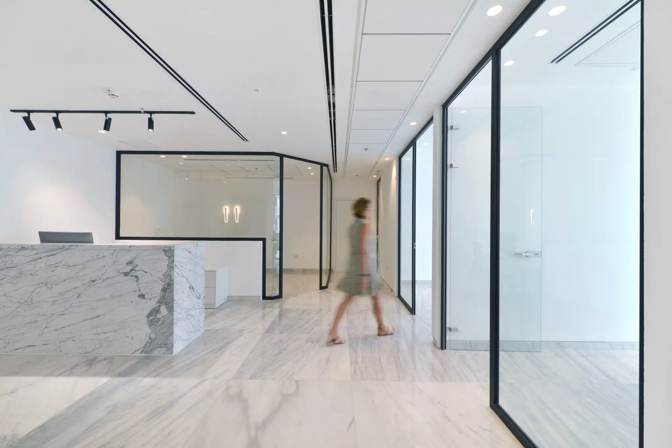
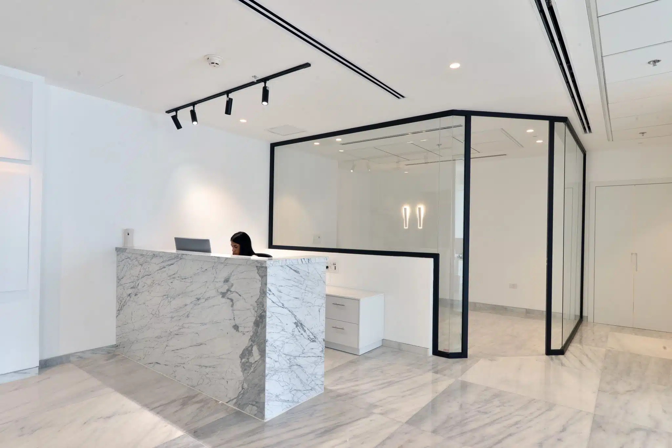
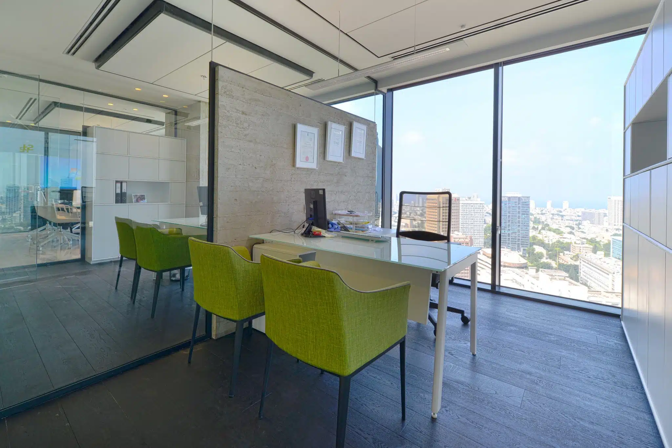
Set within a luxury office tower in Tel Aviv’s premier business hub, this law firm’s interior architecture is a study in refined prestige. The design concept elegantly merges crisp, clean lines with a powerful spatial narrative. By prioritizing visual openness, we achieved a dual sense of transparency: a striking architectural lightness that elevates the space, and a direct metaphor for the firm’s ethical practice and core values.
This project envisions a highly dynamic and meticulously optimized workspace, custom-crafted for a premier business consulting center. Our design philosophy centers on cultivating a spatial ecosystem that naturally drives productivity, seamless collaboration, and forward-thinking innovation. Every design decision is intentionally aligned with the nuanced workflows, high-level demands, and sophisticated rhythms of modern consulting professionals.
This tower features an impressive double-height lobby. To create a seamless transition, we brought the exterior stone cladding into the interior, applying it to one of the main walls. Opposite this, we curated a striking composition of smoked-finish wood paneling.
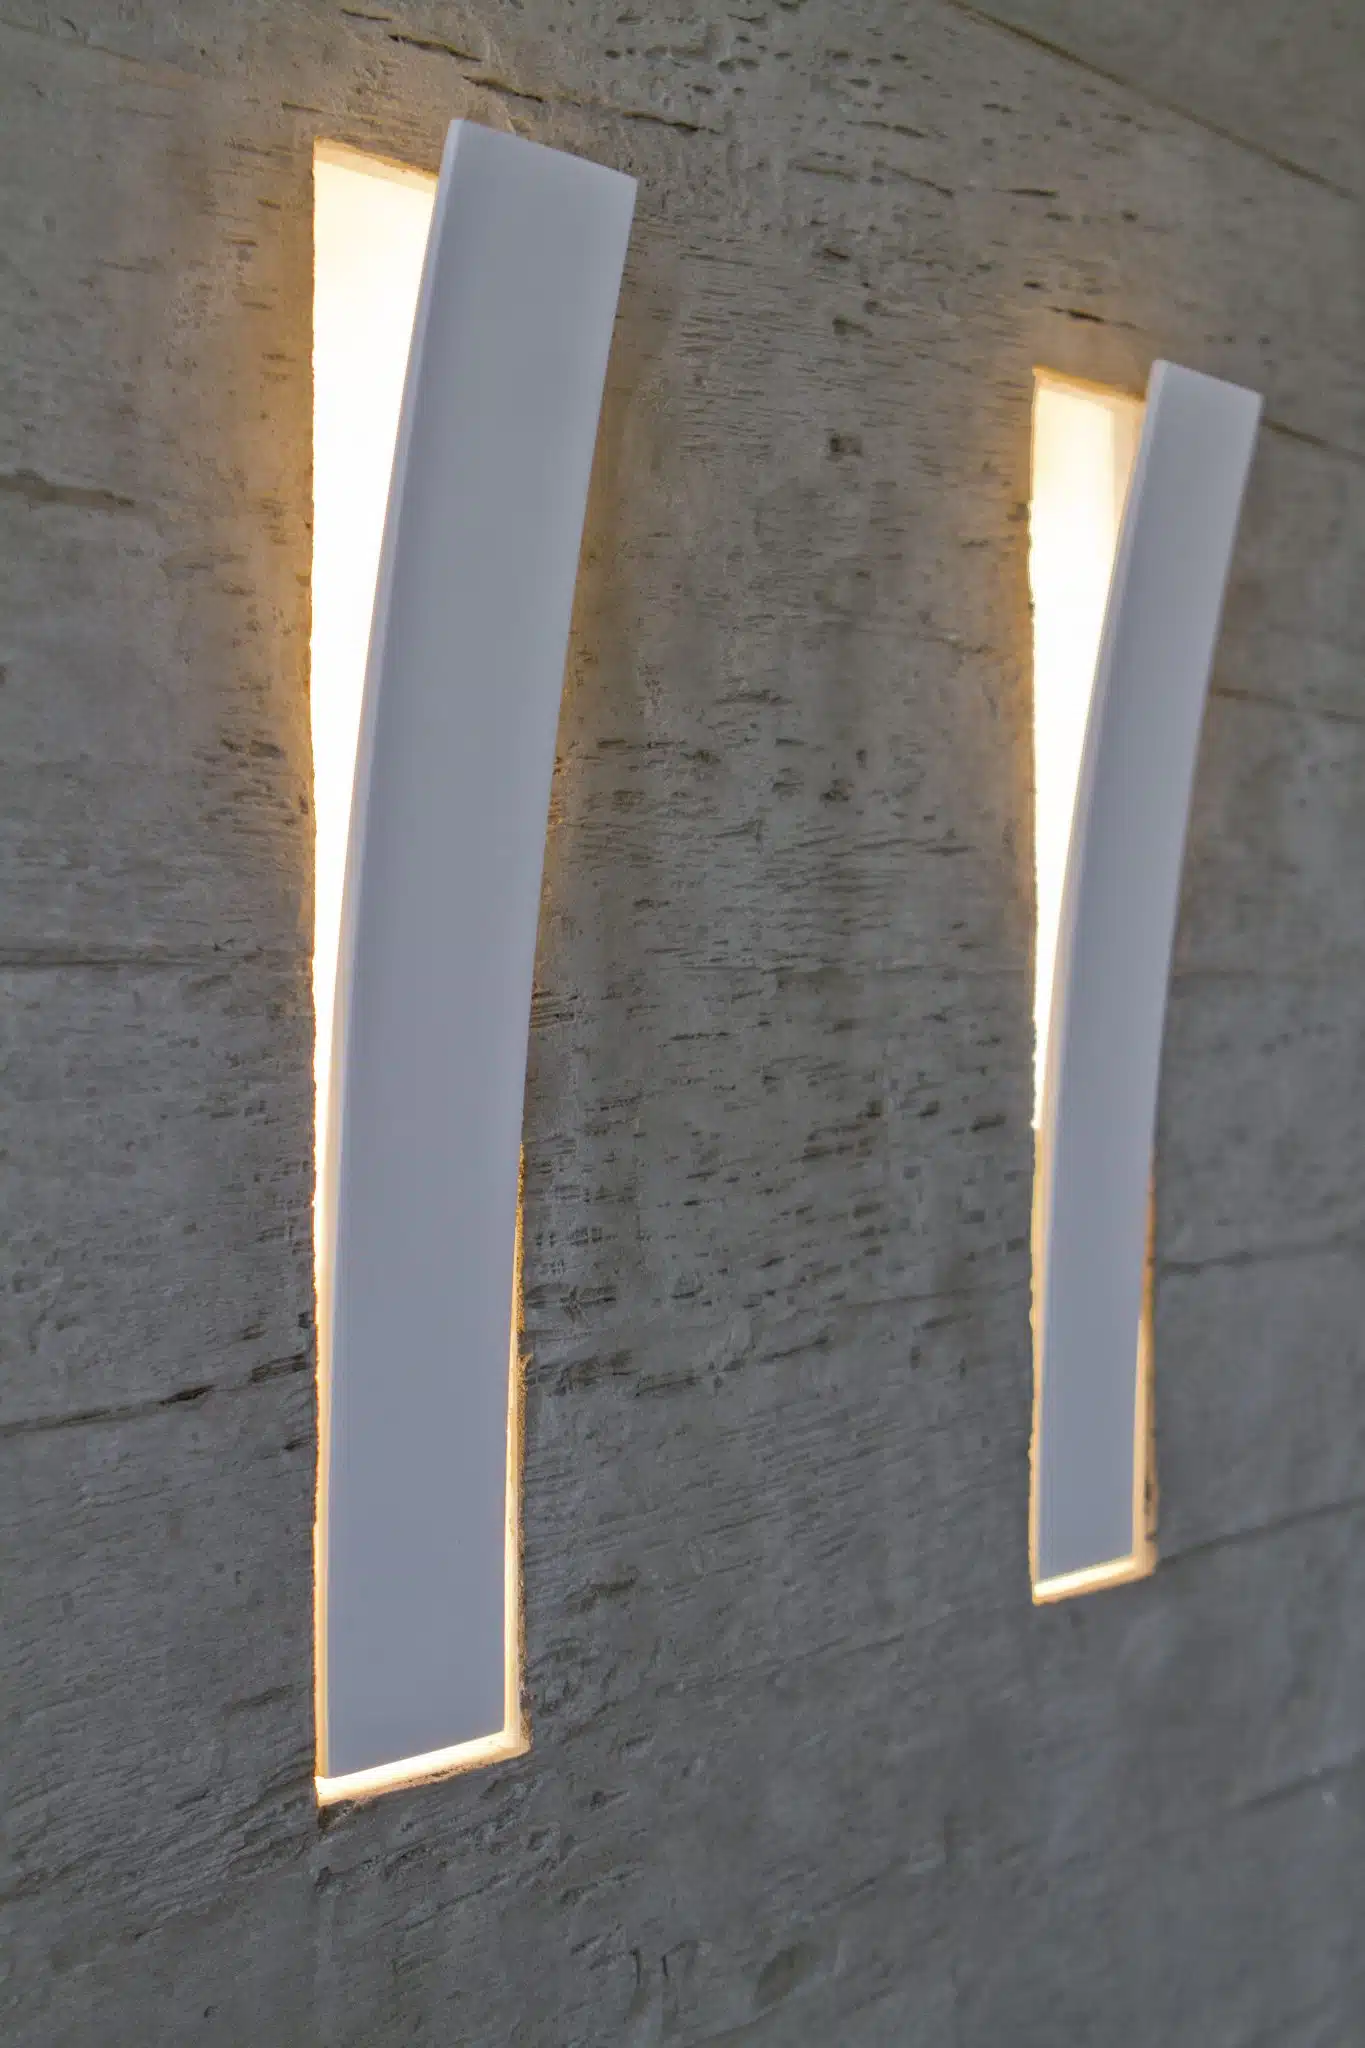
Custom-designed lighting fixtures were crafted specifically for this project, creating a serene ambiance while elegantly highlighting the artwork on the walls. The selected furniture is minimalist and clean, creating an inviting space for a brief and pleasant wait within the foyer.
This project envisions a highly dynamic and meticulously optimized workspace, custom-crafted for a premier business consulting center. Our design philosophy centers on cultivating a spatial ecosystem that naturally drives productivity, seamless collaboration, and forward-thinking innovation. Every design decision is intentionally aligned with the nuanced workflows, high-level demands, and sophisticated rhythms of modern consulting professionals.
This project centered on the complete interior renovation and rebranding of a cherished family bakery. Our core design objective was to bridge generations—introducing a fresh, modern brand identity without losing the establishment's inherent warmth and nostalgic soul. Through a carefully curated material palette of warm woods, inviting lighting, and contemporary display architecture, we elevated the customer journey. The newly transformed space feels simultaneously fresh and familiar, offering a highly appetizing environment that honors the bakery's rich familial roots.
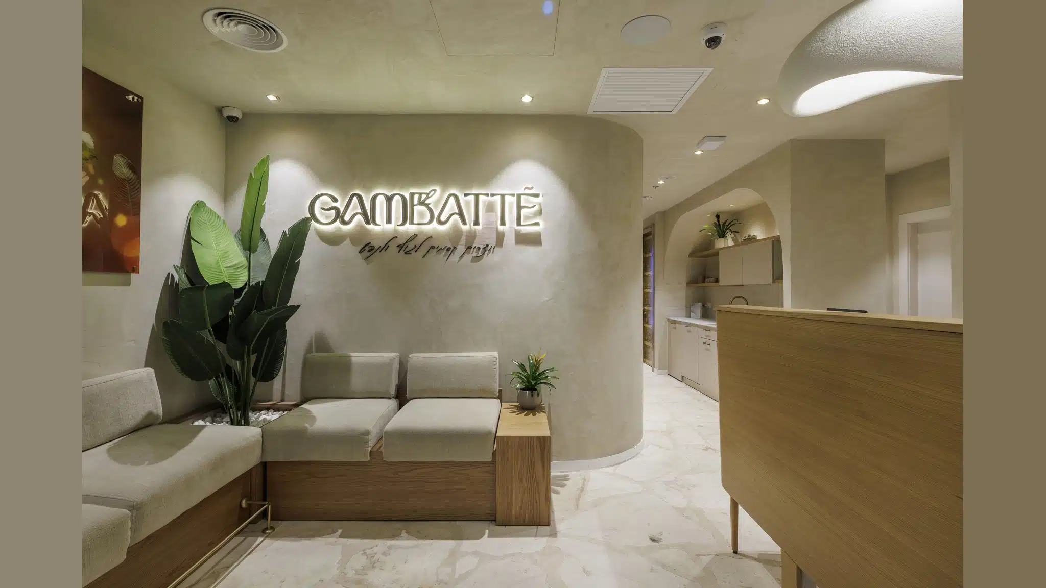
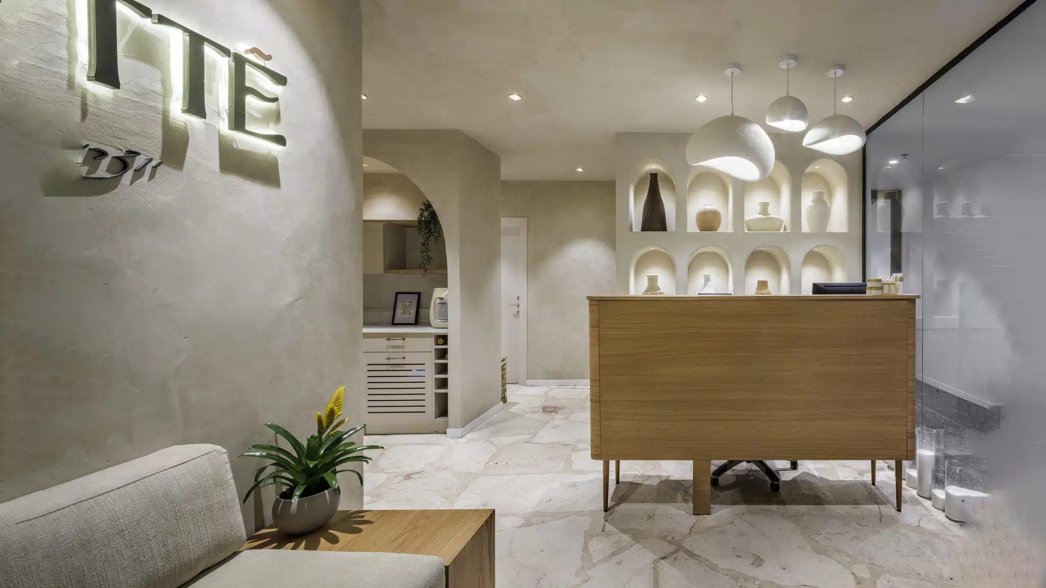
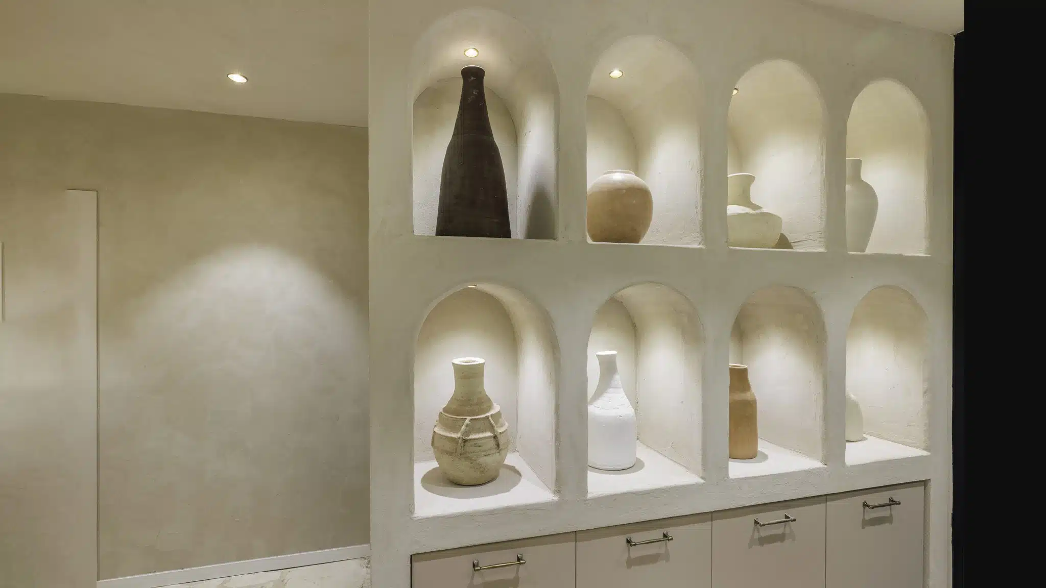
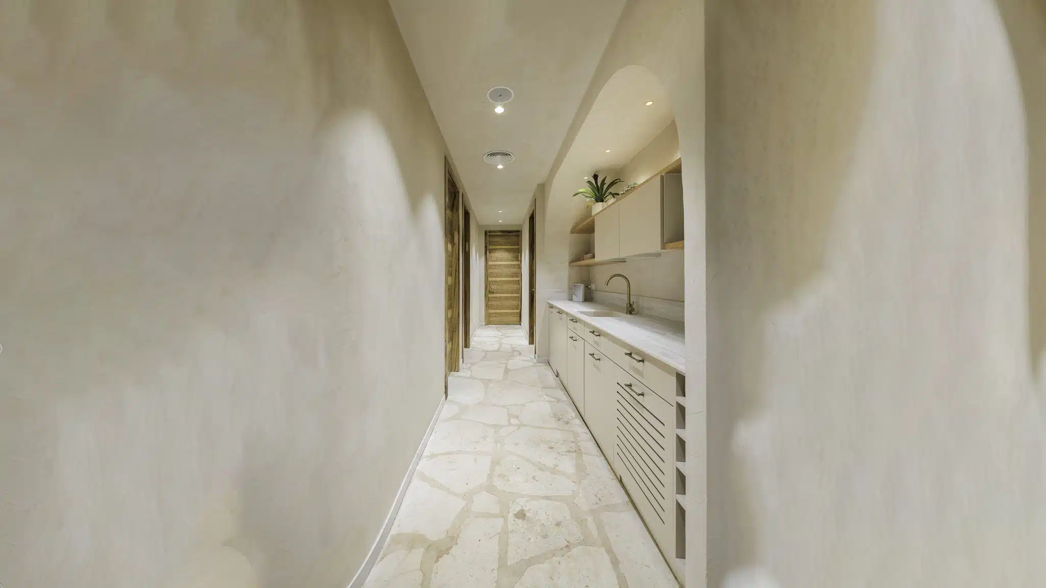
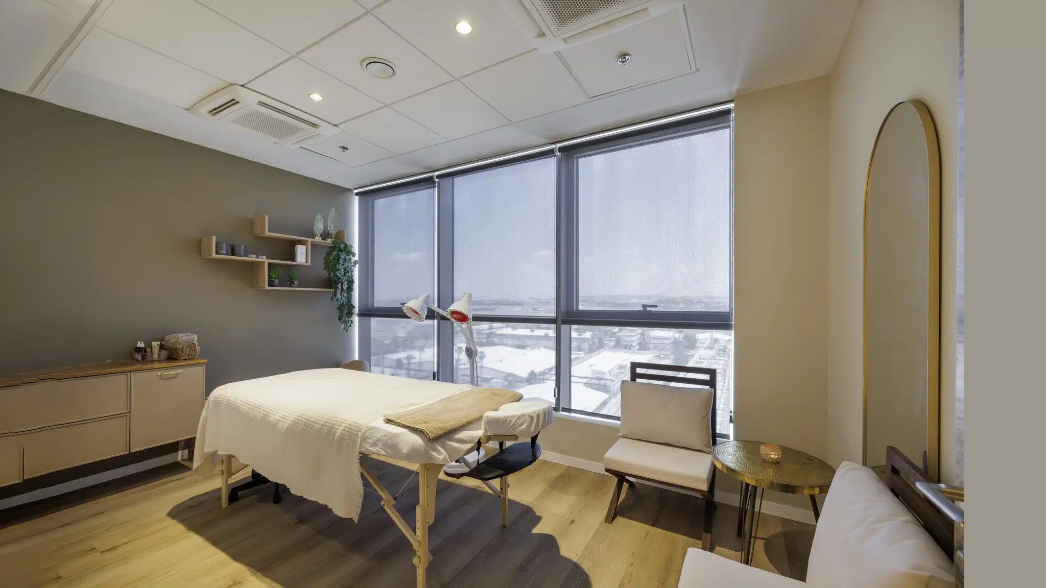
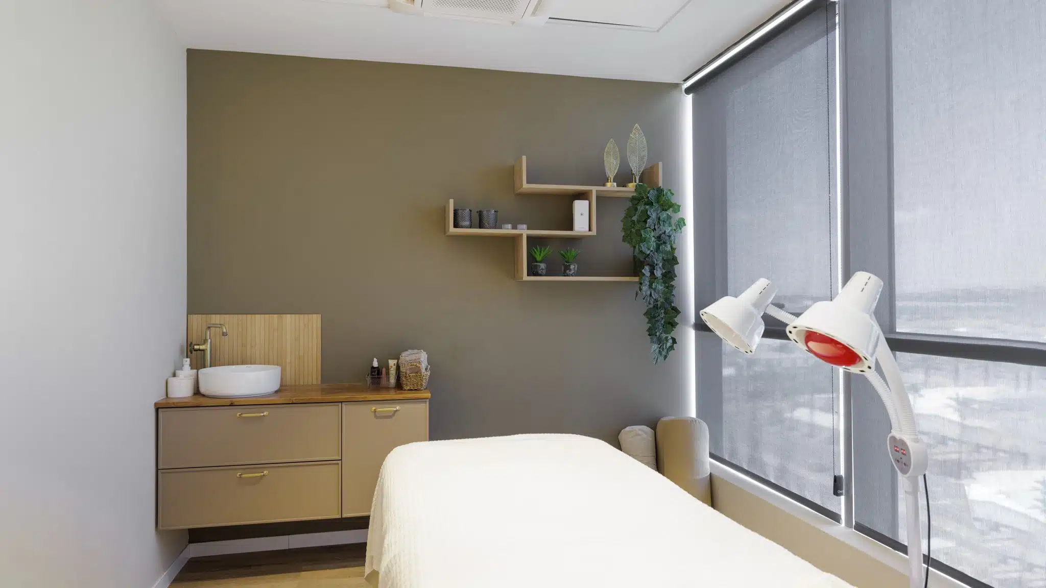
We find Gambatte clinic to be a profound and inspiring space. The design of Gambatte clinic reflects its core philosophy: to create an environment that fosters renewal and vitality. Every aspect of the architecture, from the layout of the rooms to the choice of materials, is meticulously planned to ensure a harmonious and rejuvenating experience for the visitors.